
Model: 2437k
Elegant Prefab Homes in Fiji: Your Gateway to Modern Coastal Living
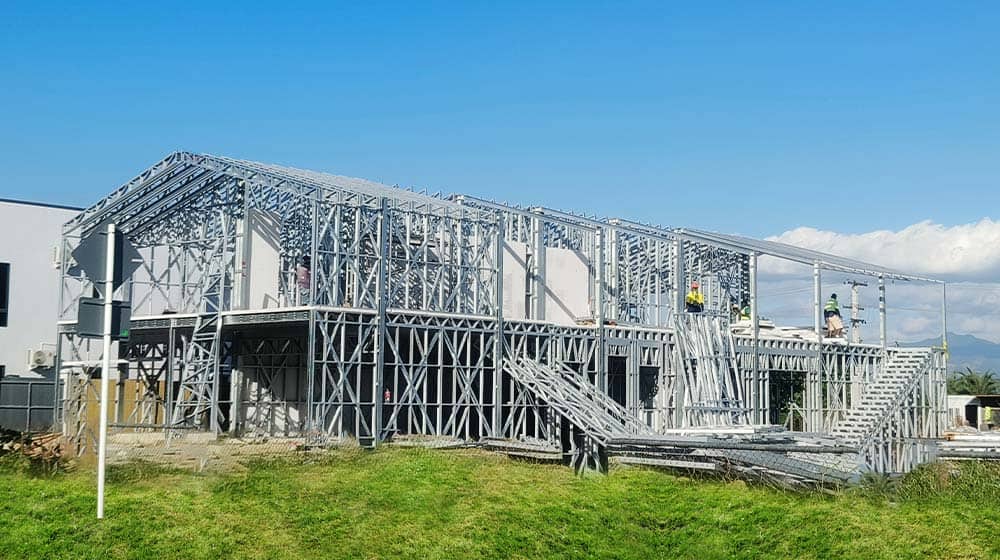
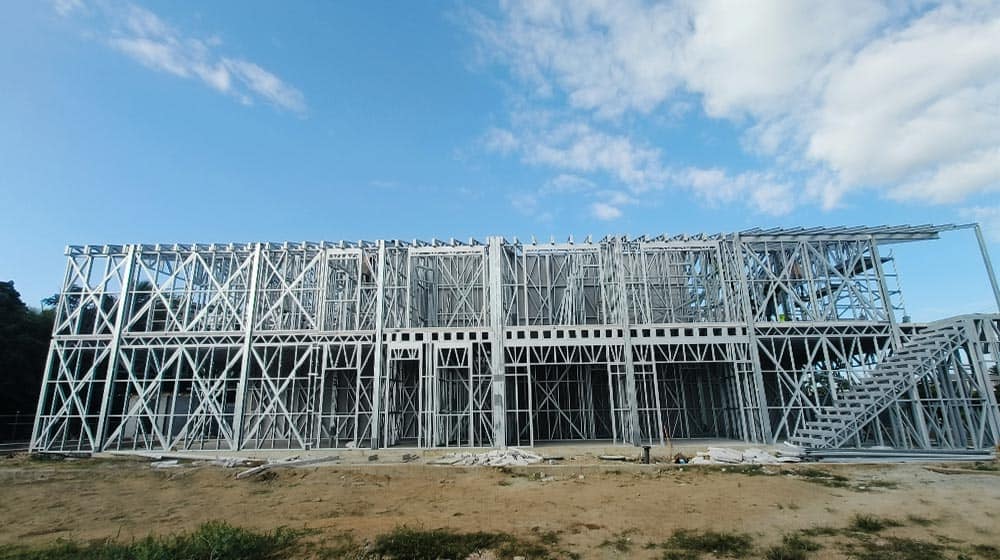
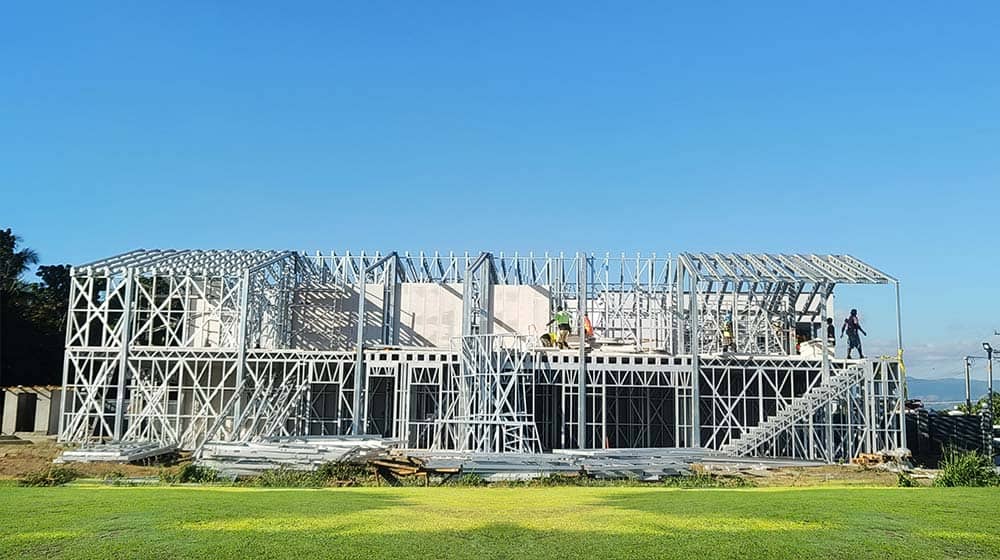
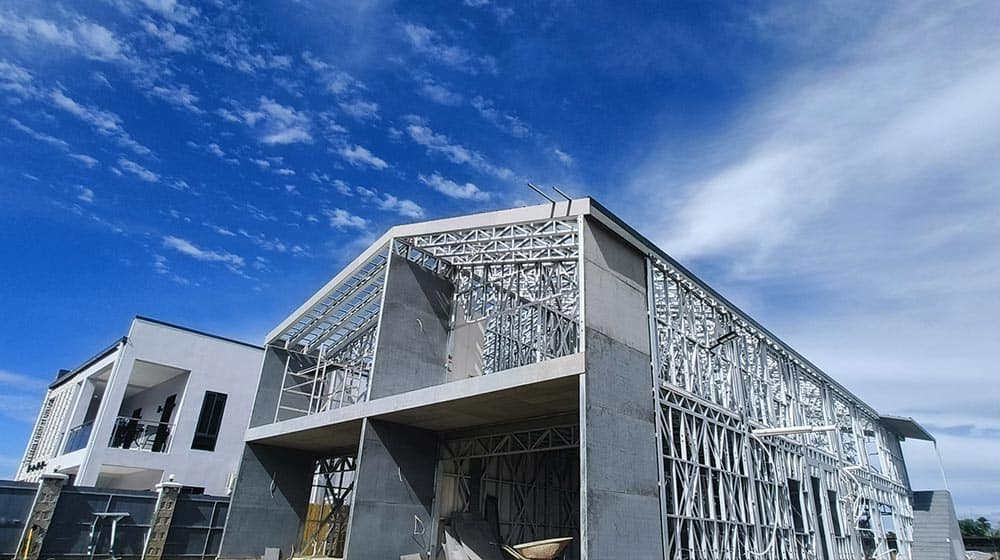
The Fiji Townhouse Project is a 672 m² multi-unit residential development built across two levels. Within a 28 m × 12 m building footprint, the project brings together six apartments: two duplex residences with private stairs and four single-level apartments with separate entrances. Created for Fiji, the development combines a contemporary appearance with a light-steel structural solution designed for resilience against tropical weather.
Enquire now
Ask about this home and the available quote scope.
Explore the layout
Rooms
Bedrooms2
Bathrooms2
Garages0
Area
Total area672.00 m²
Dimensions
Length28.000 m
Width12.000 m
More about this home
Six Apartments in One Development
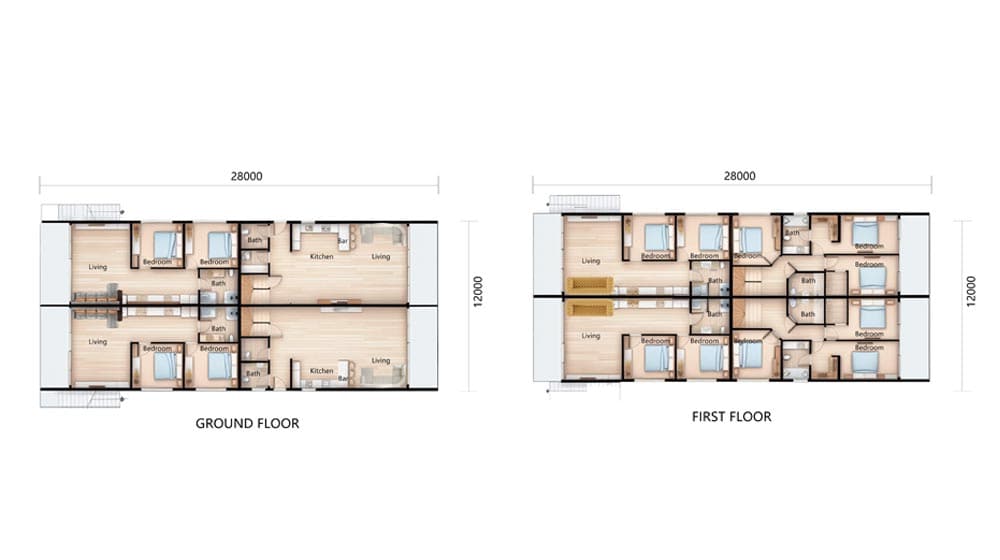
The floor plans divide the building into clearly defined homes rather than one large shared residence. Two apartments extend across both levels, using private staircases to connect their floors. The remaining four apartments are arranged as single-level homes with separate entrances. Combining the two formats within one building creates a flexible housing mix for different occupants and residential uses.
A Practical Two-Level Arrangement
The duplex homes use the building’s full height, while the four single-level residences keep their accommodation on one floor. This arrangement makes efficient use of the rectangular building footprint and accommodates six households within one coordinated townhouse development.
Light-Steel Construction
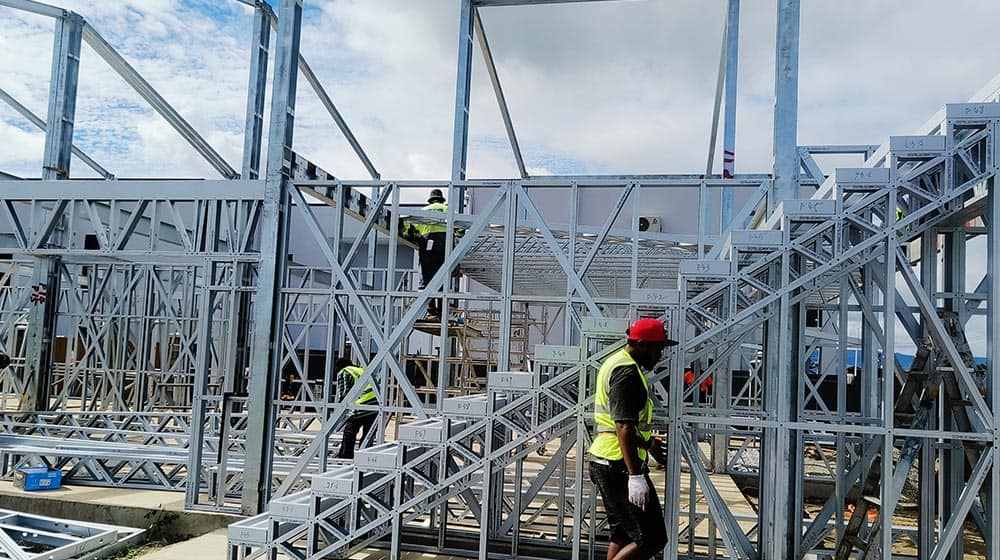
The project uses cold-formed light-gauge steel framing across its two-storey structure. The framing provides one consistent structural system for the six adjoining residences while accommodating both duplex and single-level layouts. Its dimensional stability supports the long building form and the repeated arrangement of the individual homes.
Designed for Fiji’s Tropical Environment
Alongside its modern townhouse appearance, the project places particular emphasis on structural durability in Fiji’s tropical setting. The light-steel solution was designed for resilience against demanding tropical weather, bringing together contemporary residential design and a robust structural approach suited to the project location.
Designed for Multi-Family and Investment Use
By combining duplex and single-level apartments, the Fiji Townhouse Project offers more variety than a development based on one repeated unit type. The six-home configuration can serve extended families, residential operators or investors seeking multiple independent dwellings within a unified design. Its strongest feature is the balance between efficient land use and clearly separated private accommodation.
Project Parameters
· · · · 01 · Project type: · Multi-unit residential development · · 02 · Project location: · Fiji · · 03 · Total building area: · 672 m² · · 04 · Building size: · 28 m × 12 m (L × W) · · 05 · Number of apartments: · 6 · · 06 · Apartment configuration: · 2 duplex and 4 single-level apartments
Pricing
For pricing details, please reach out to our sales team.
Speed Meets Luxury: Fiji Townhouse Built in 30 Days for frame - YouTube
Tap to unmute
Speed Meets Luxury: Fiji Townhouse Built in 30 Days for frame DeepBlue Smarthouse
DeepBlue Smarthouse12.3K subscribers
Watch on


