
Model: DPBL-23-04
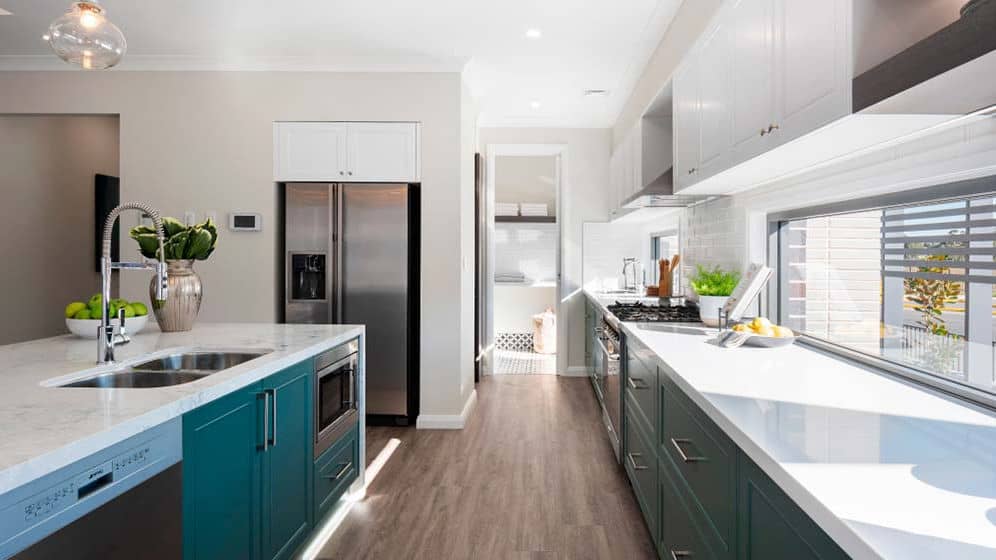
Dublin House
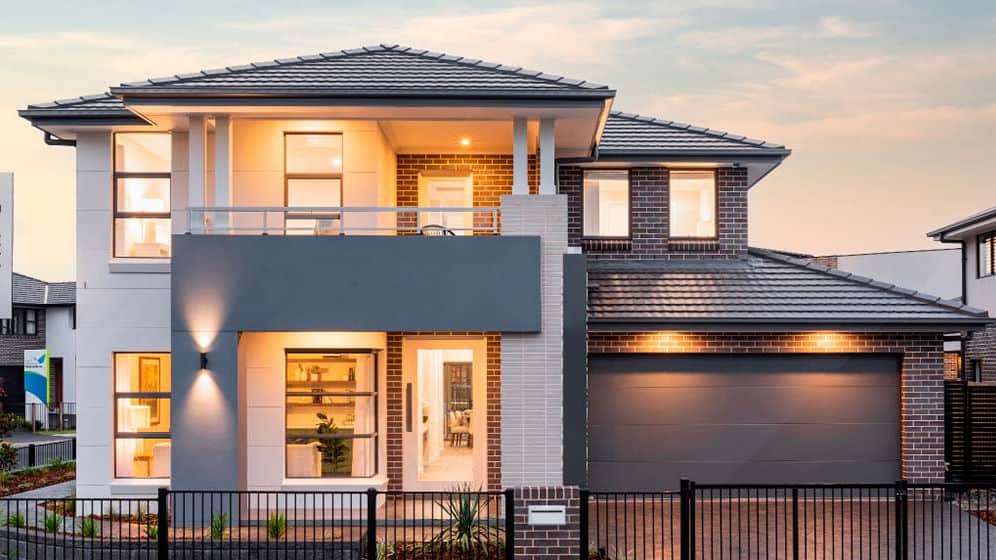
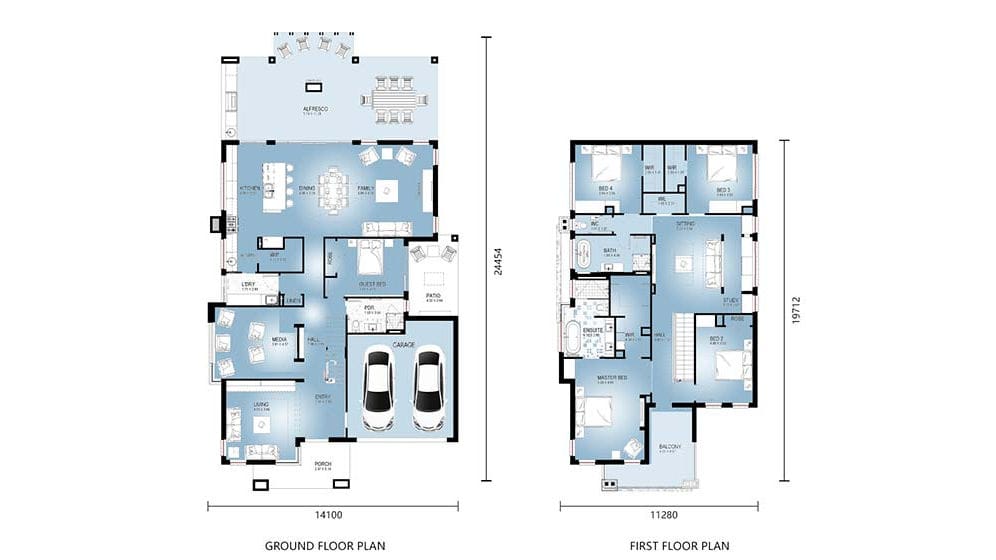
Dublin House is a substantial two-storey villa designed for a household that needs both generous private accommodation and a choice of places to come together. Its 422.92 m² total building area is arranged within a 14.10 m × 24.454 m footprint, creating a broad home with a strong street presence, a two-car garage and dedicated outdoor living space.
Enquire now
Ask about this home and the available quote scope.
Explore the layout
Rooms
Bedrooms5
Bathrooms3
Garages2
Area
Total area422.92 m²
Dimensions
Length24.454 m
Width14.100 m
More about this home
Home at a Glance
- Total building area: 422.92 m² - Building footprint: 14.10 m × 24.454 m (W × L) - Levels: 2 - Published configuration: 5 bedrooms, 4 living rooms, 3 bathrooms and 1 kitchen - Parking: 2-car garage - Building area by level: 246 m² on the ground floor and 176.92 m² on the first floor
Space for a Larger Household
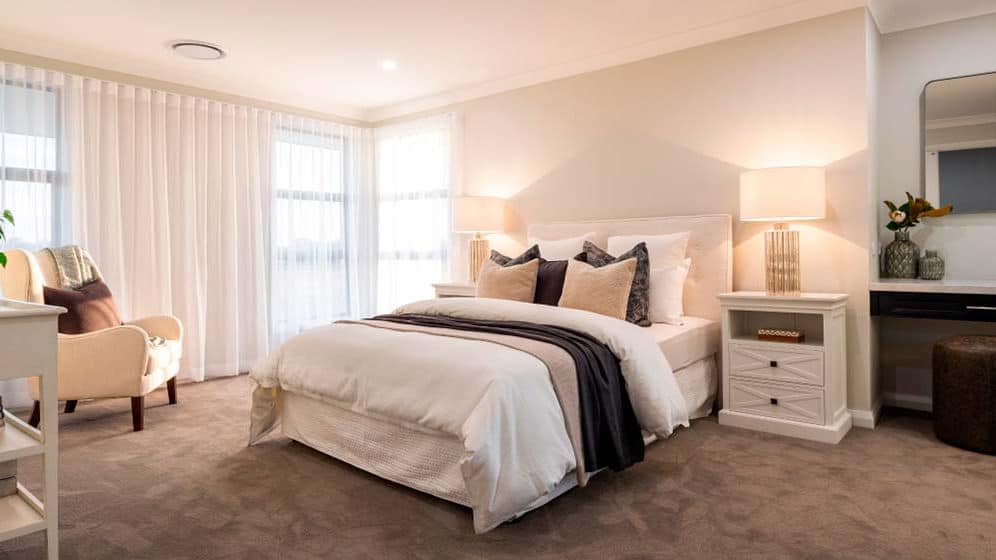
With five bedrooms and multiple living spaces in the published configuration, Dublin House is planned for a larger family or for owners who value separate zones for everyday life. The scale allows the household to host, relax, work or spend time apart without every activity competing for one central room.
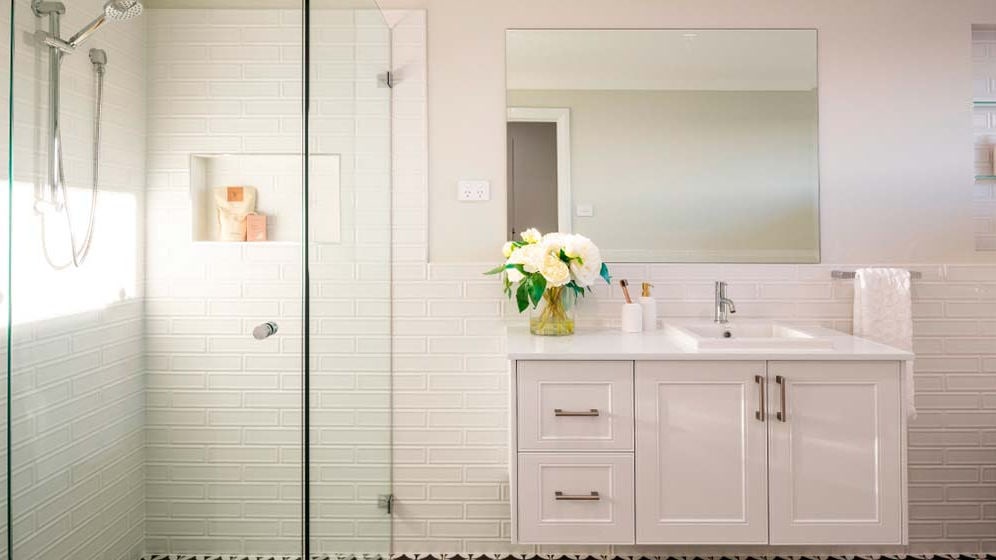
The kitchen is positioned as a key part of the home’s shared routine, while three bathrooms help support a multi-bedroom layout. A two-storey arrangement also gives the villa a natural distinction between areas used throughout the day and quieter parts of the home.
Outdoor Areas That Extend the Home
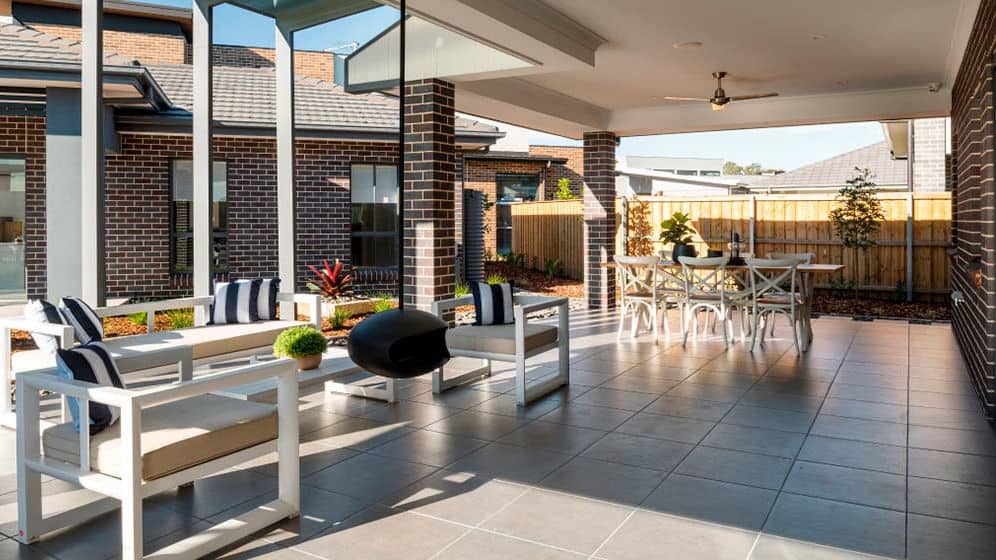
Outdoor living is an important part of the published design. The plan records two outdoor living areas of 57.93 m² and 11.51 m², together with a 10.63 m² porch and a 10.46 m² balcony. These distinct exterior areas can support different moments of the day: arriving at the front of the home, sharing a meal outdoors, or stepping out to a more private upper-level setting.
The broad covered outdoor area shown in the product imagery gives the house a sheltered place for dining and sitting beside the interior rooms. This connection between enclosed and open-air space is one of Dublin House’s most appealing practical features.
A Confident Contemporary Villa
The exterior combines a low-pitched roof, strong horizontal lines and a substantial garage frontage. Brick and rendered façade zones create contrast across the front elevation, while the balcony introduces an elevated outdoor element. The result is a home with a clear residential character that matches its generous internal scale.
Light-Gauge Steel Framing
Light-gauge steel components can be fabricated to specified dimensions, supporting coordinated assembly and reducing on-site cutting. Steel is non-combustible; the building’s fire resistance depends on the complete assemblies, protective linings and detailing.
Pricing
For pricing details, please reach out to our sales team.


