
Model: DP-B-3
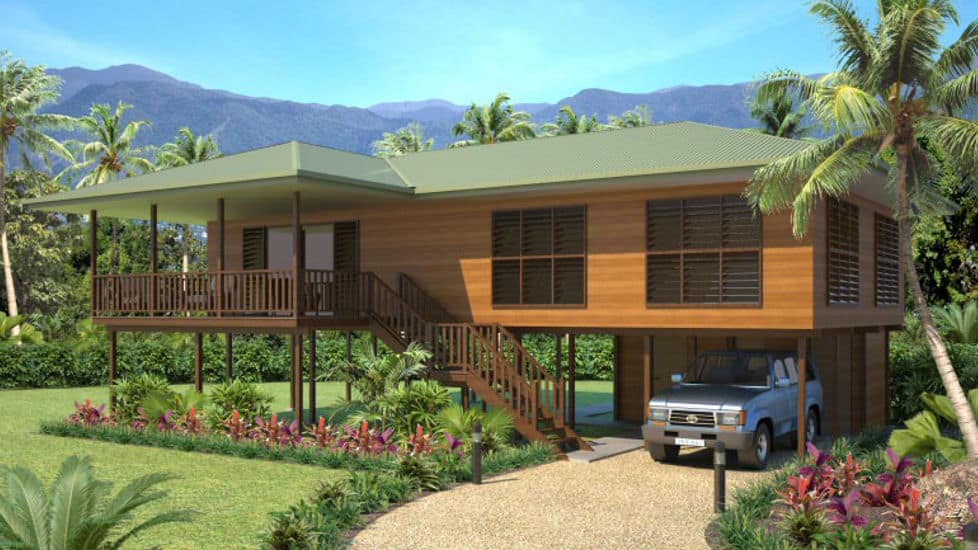
DP-B-3 Prefab Bungalow
The DP-B-3 is a compact light steel prefab bungalow designed for comfortable single-storey living. It provides 115 m² of interior living space and a 20 m² verandah, creating a total listed area of 135 m².
Enquire now
Ask about this home and the available quote scope.
Explore the layout
Rooms
Bedrooms3
Bathrooms2
Garages0
Area
Total area135.00 m²
Dimensions
Length15.540 m
Width7.340 m
More about this home
A Compact Prefab Bungalow for Comfortable Living
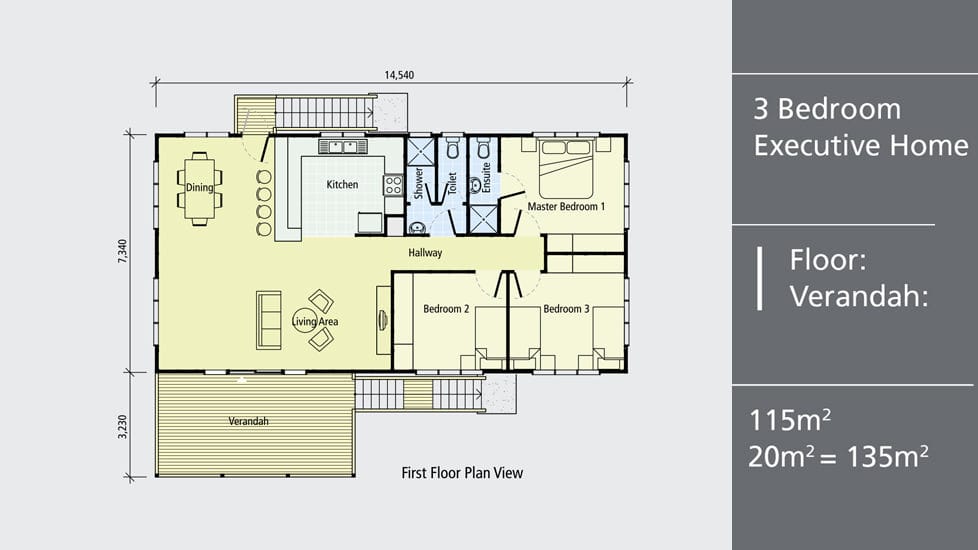
The layout includes three bedrooms, one living area, one kitchen, two bathrooms and a separate toilet. Its practical arrangement makes efficient use of the available floor area while maintaining comfortable spaces for everyday family life.
Practical Single-Storey Layout
The living area connects with the dining space and kitchen to create a convenient setting for family activities and daily living. The open arrangement allows residents to move easily between the main shared spaces.
The bungalow includes three bedrooms, with the master bedroom served by its own ensuite bathroom. A separate shower room and an additional toilet provide further practical support for residents and guests.
Verandah for Outdoor Living
The 20 m² verandah extends the living space outdoors and provides a comfortable area for relaxing, enjoying morning coffee or spending time with family.
Its covered design creates a natural transition between the interior and the surrounding outdoor area while adding useful space to the bungalow.
Light Steel Prefabricated Construction
The DP-B-3 uses light-gauge steel framing as its structural system. This supports a precise and adaptable approach to prefab bungalow construction while providing a durable framework for different residential settings.
The design combines a compact footprint with an efficient floor plan, making it suitable for buyers seeking a practical prefabricated home.
Product Parameters
Parameter · Details · · Model · DP-B-3 · · Storeys · 1 · · Interior Living Area · 115 m² · · Verandah Area · 20 m² · · Total Listed Area · 135 m² · · House Length · 14.54 m · · House Width · 7.34 m · · Bathrooms · 2 · · Separate Toilet · 1
About DEEPBLUE SMARTHOUSE
DEEPBLUE SMARTHOUSE develops prefabricated light steel homes with practical layouts and adaptable structural systems for different residential projects.
Pricing
For pricing details, please reach out to our sales team.


