
Model: DPBL-25-37
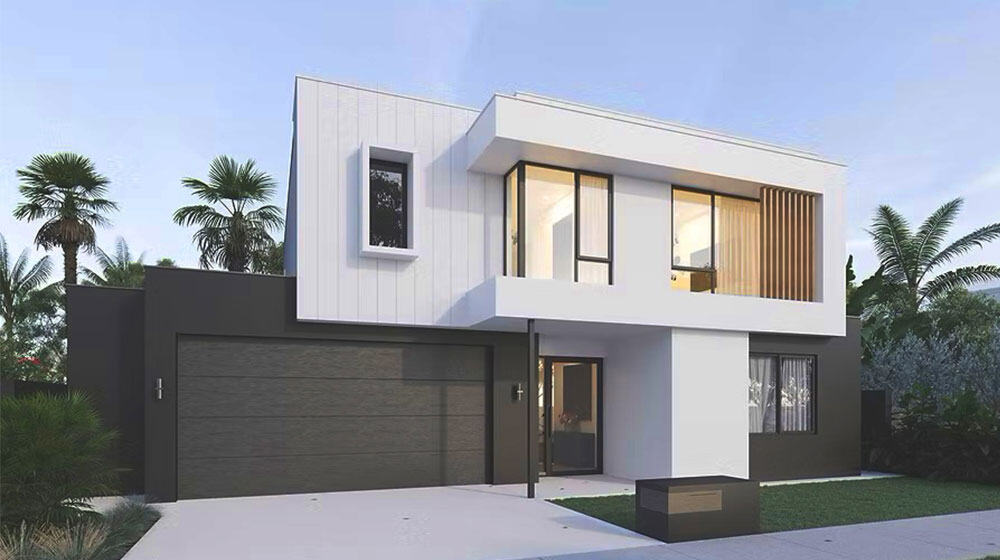
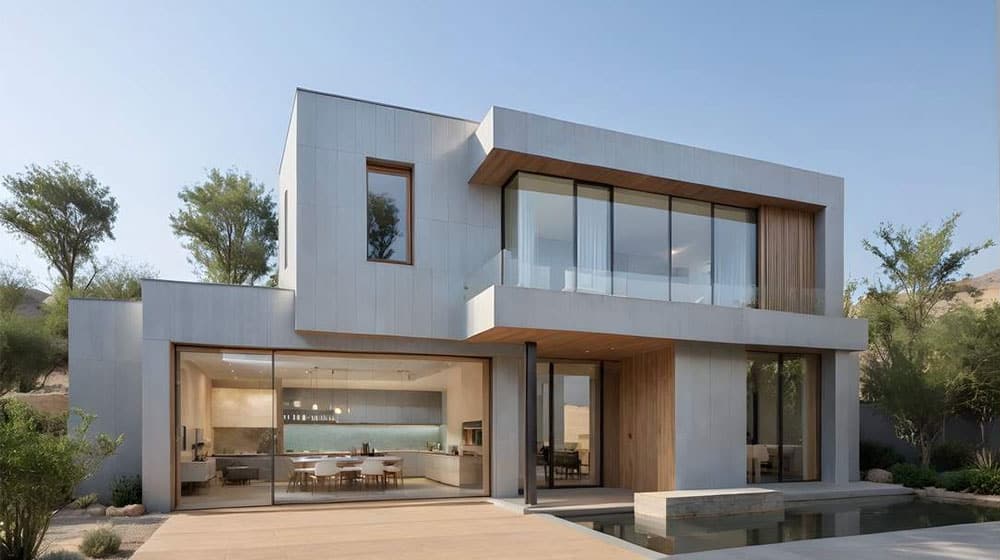
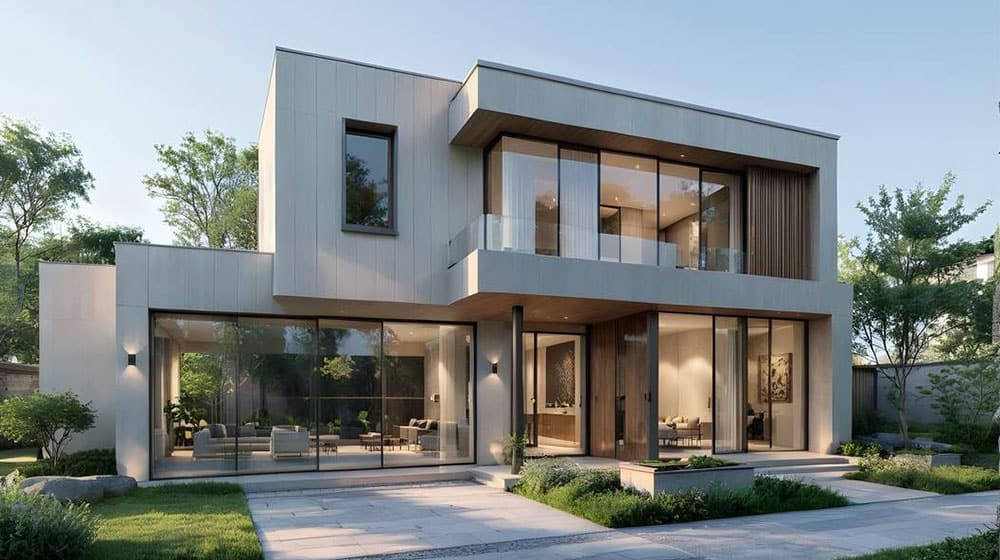
Delft House: Prefabricated Luxury Villa with light steel frame Single Family House Solution
Delft House is a spacious and thoughtfully designed two-story single-family home, offering a perfect blend of functionality and comfort. With a footprint of 13.5m x 22.6m, the house features 214.86 sqm of living space on the first floor and 92.62 sqm on the second floor, catering to modern family needs.
Enquire now
Ask about this home and the available quote scope.
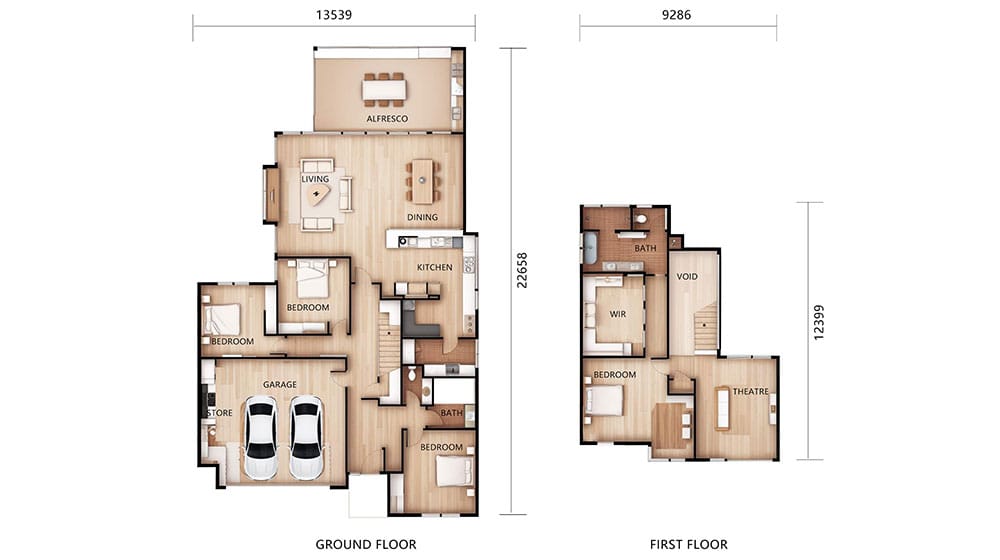
Explore the layout
Rooms
Bedrooms4
Bathrooms2
Garages2
Area
Total area307.48 m²
Dimensions
Length22.658 m
Width13.539 m
More about this home
First Floor Layout
Entrance & Garage: The main entrance opens to a two-car garage on the left, providing convenient parking and storage.
Bedroom Suite: To the right, a private bedroom with an ensuite bathroom offers flexibility for guests or multigenerational living.
Open-Plan Living: Beyond the staircase, the kitchen flows seamlessly into the dining area and living room, creating an inviting space for family gatherings.
Outdoor Connection: The living area extends to a rear patio, ideal for relaxation and entertaining.
Second Floor Layout
Spacious Retreat: The upper level includes a second bedroom and a cozy lounge area, providing additional privacy and leisure space.


