Czech House

View original page

Czech House

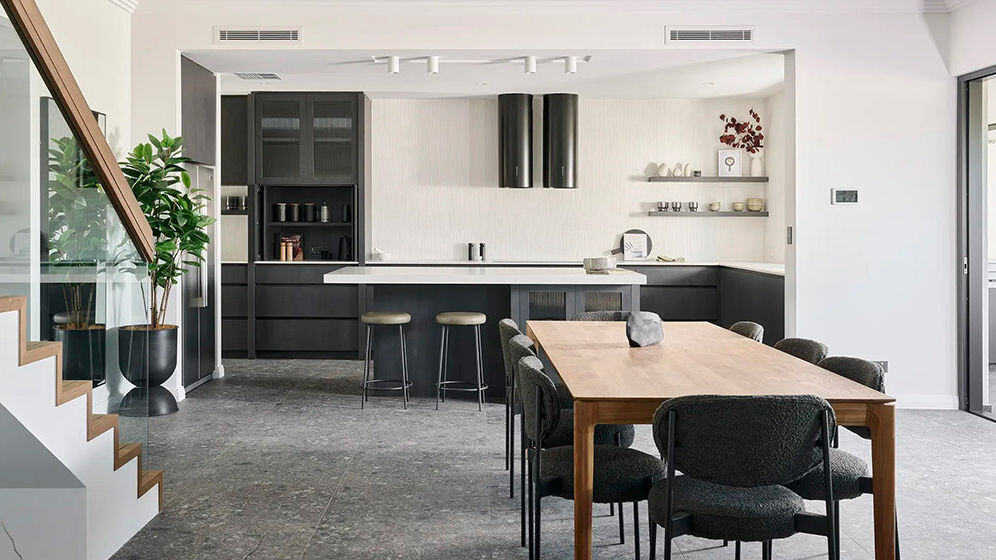
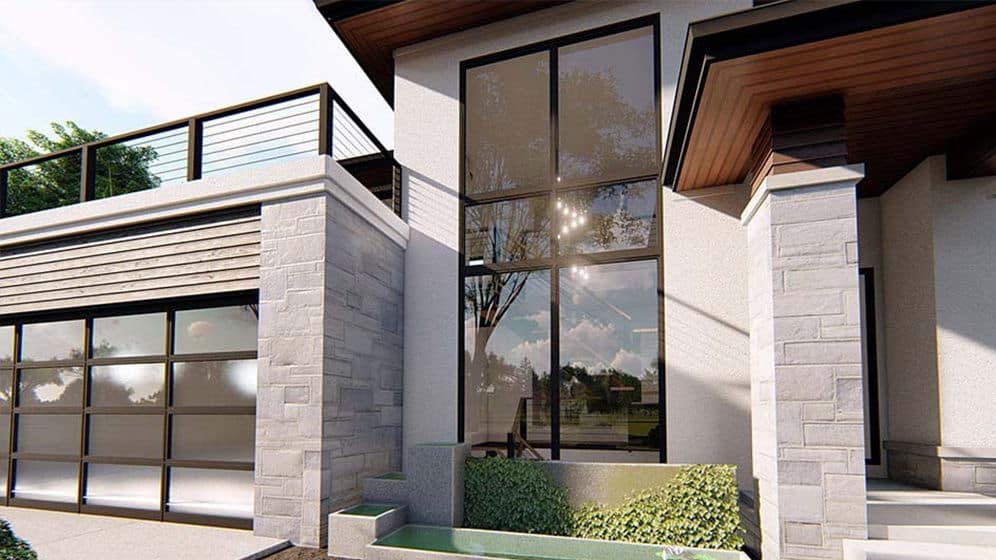
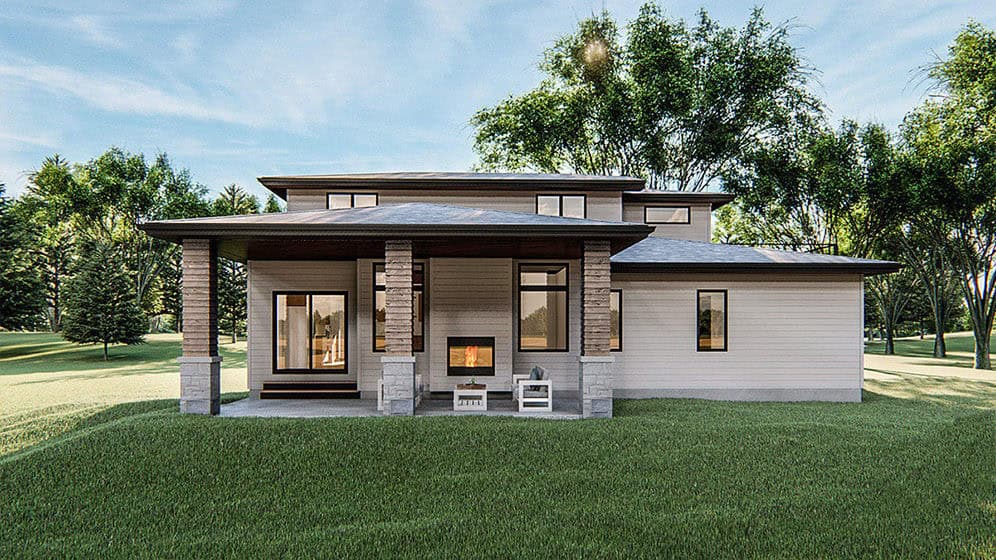
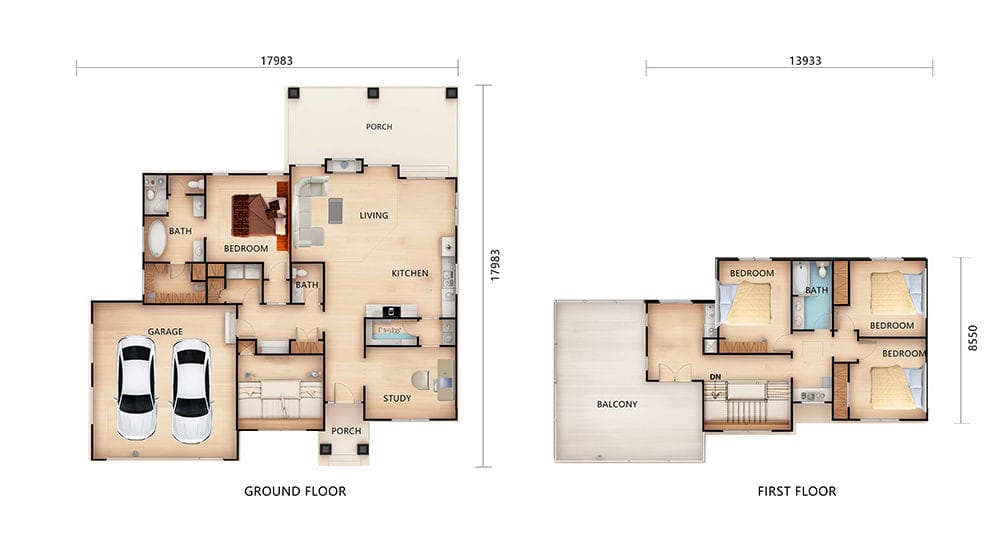
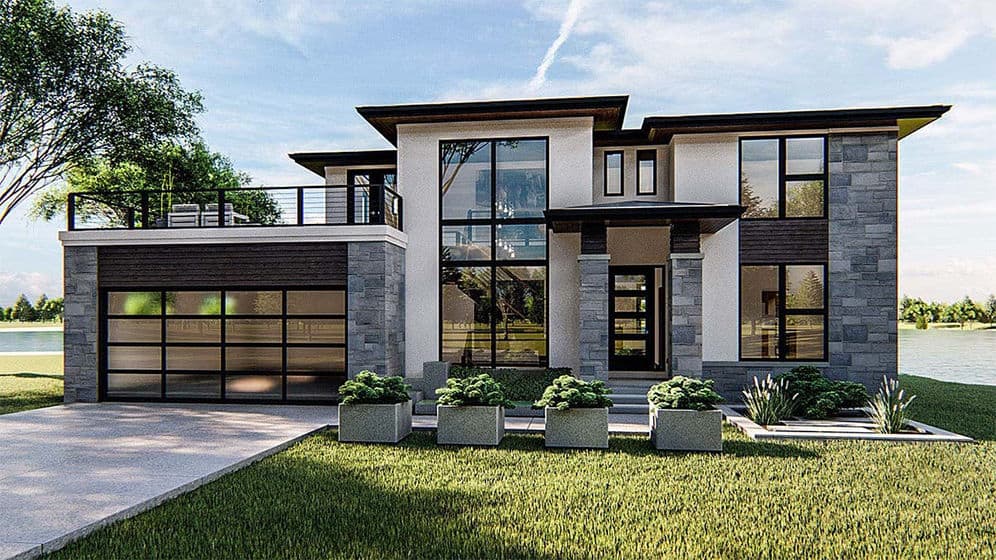
Czech House is a sophisticated standalone villa designed for contemporary living, blending spacious layouts with refined aesthetics. With a 324 sqm (18m x 18m) footprint and a total built-up area of 326.63 sqm, this home offers an ideal balance of privacy, comfort, and practicality.

Enquire now

Ask about this home and the available quote scope.

Explore the layout

Czech House layout plan

Rooms

Bedrooms4
Bathrooms3
Garages2

Area

Total area326.63 m²

More about this home

Layout Highlights

4 Bedrooms: Ample space for family and guests, featuring natural light and tranquil views.

1 Living Room: An open-plan social hub, perfect for relaxation and entertainment.

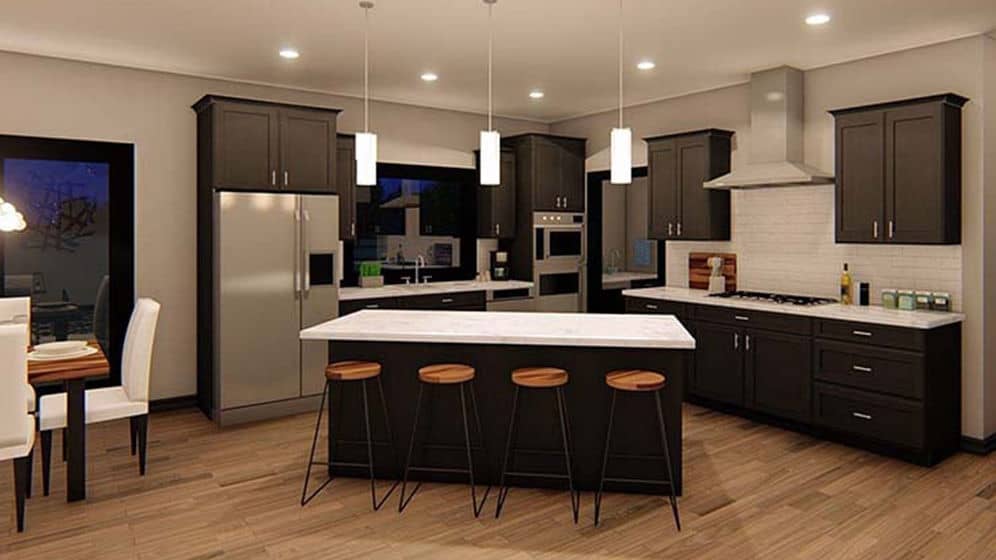
1 Kitchen: A sleek, modern kitchen with high-quality finishes.

3 Bathrooms: Luxurious and well-appointed, including ensuite options.

2 Garages: Secure parking with additional storage space.

The Future of Intelligent Living

DEEPBLUE SMART HOUSE redefines modern residences by integrating cutting-edge automation, energy efficiency, and AI-driven convenience into every aspect of home life.

Product parameters

· · · Name: · Czech House · · Size: · 17983×17983mm · · Ground floor area: · 227.17sqm · · First Floor Area: · 99.46sqm · · Total Area: · 326.63sqm · · Model: · DPBL-25-27 ·

Explore this home further

Ask about this home

Project and questions

Tell us the country and city where you plan to build or place these homes. We'll use that location to estimate shipping, check customs requirements, and explain available clearance support and possible extra costs.

Czech House

Estimated units to purchase
1
What would you like to know? (select any)
USD
Materials only; excludes land, construction, and shipping.

1 / 6

Czech House