
Model: DPBL-24-24
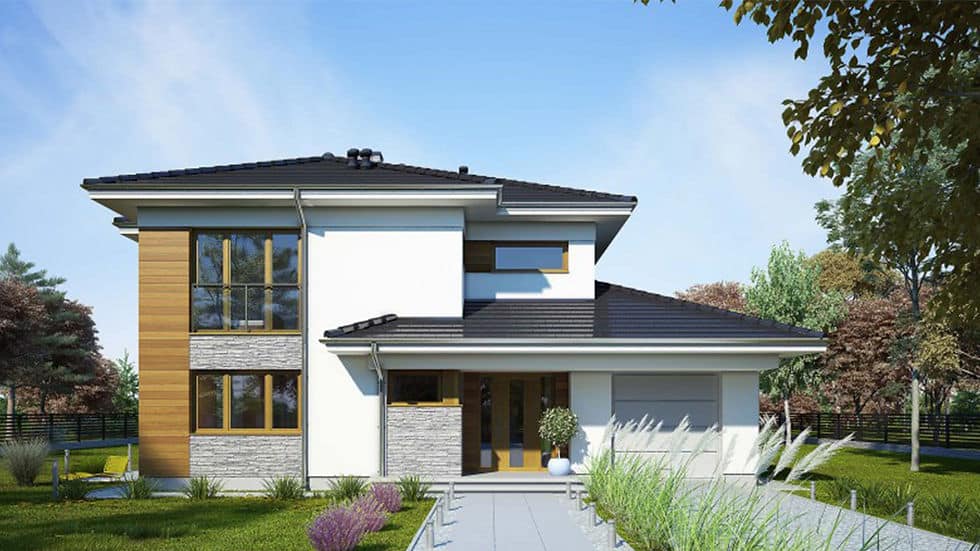
Conwy House
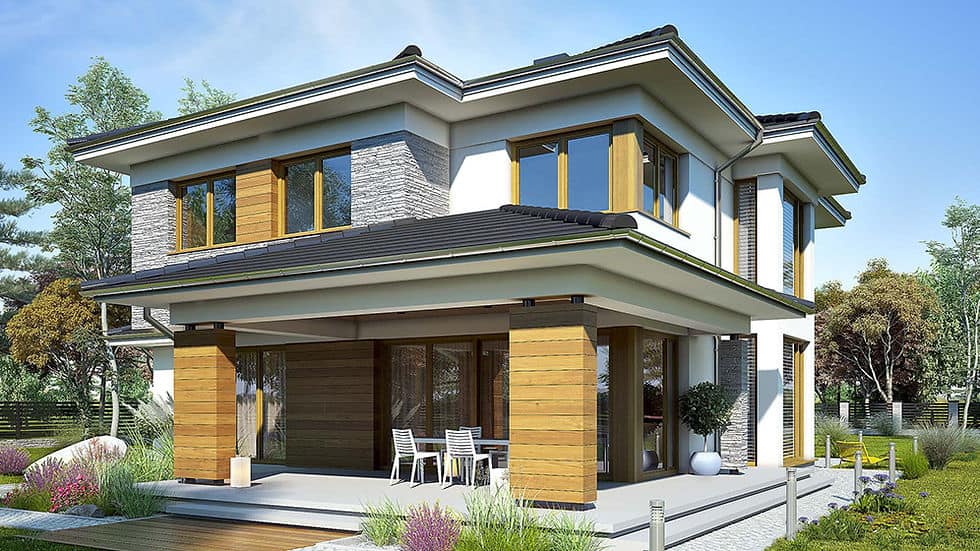
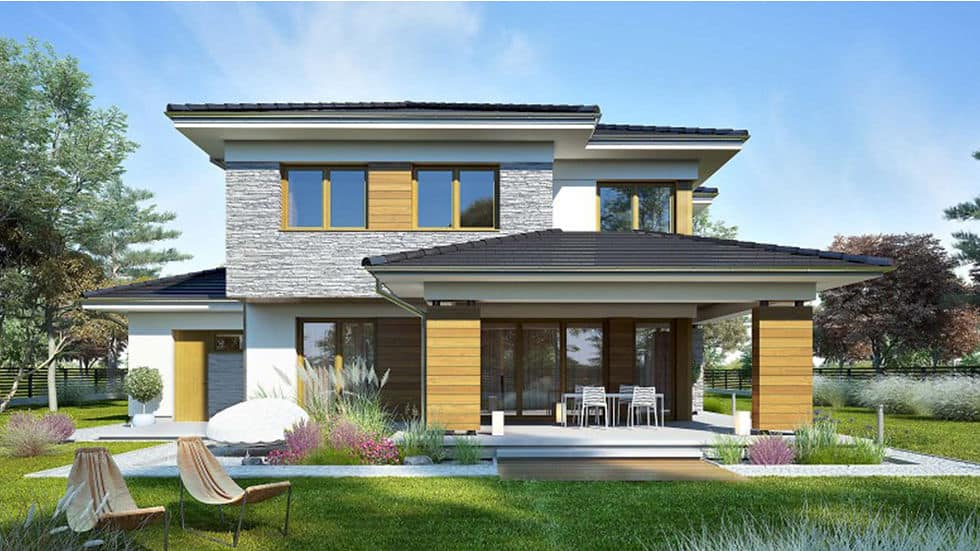
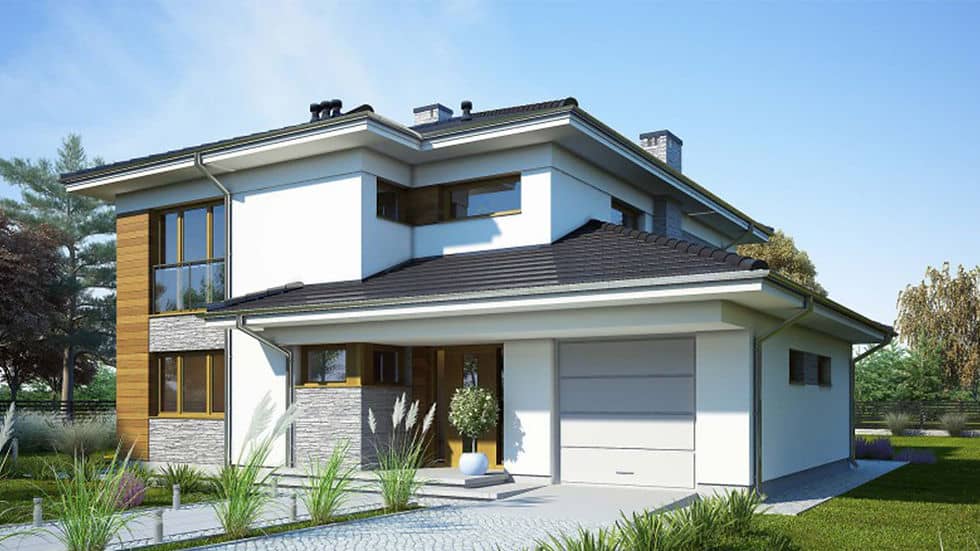
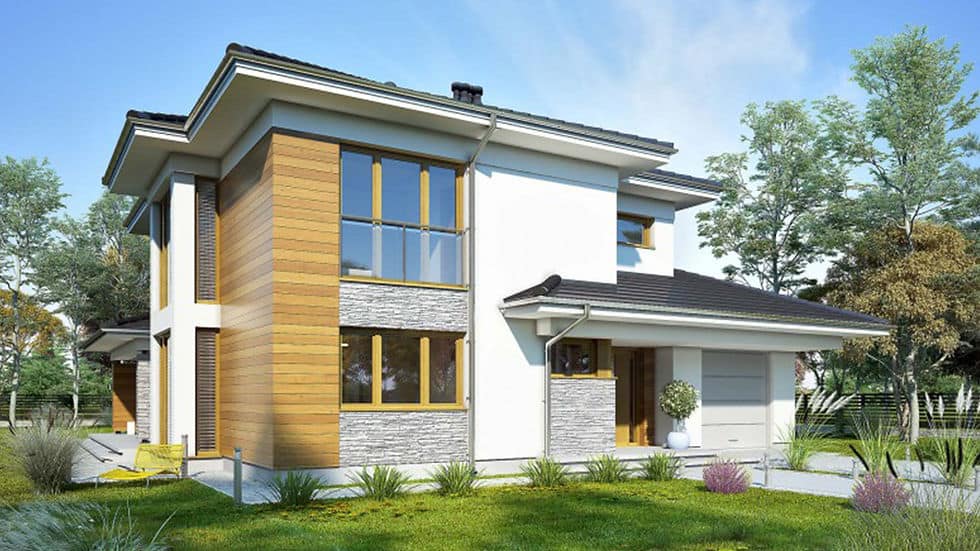
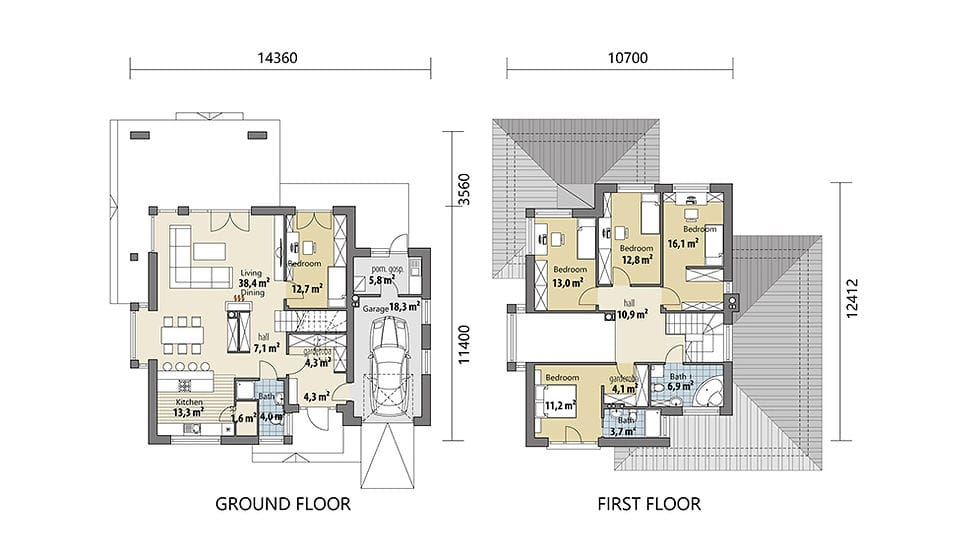
Conwy House is a five-bedroom two-storey villa that balances a generous shared living area with sleeping space on both floors. Its published total area of 257.19 m² includes 140.84 m² on the ground floor and 116.35 m² upstairs. One bedroom downstairs gives guests or family members an alternative to the upper level, while four further bedrooms make the first floor a more private family zone.
Enquire now
Ask about this home and the available quote scope.
Explore the layout
Rooms
Bedrooms5
Bathrooms3
Garages1
Area
Total area257.19 m²
Dimensions
Length14.960 m
Width14.360 m
More about this home
Technical Specifications
Ground-floor area · 140.84 m² · · First-floor area · 116.35 m² · · Total area · 257.19 m² · · Width · 14.36 m · · Length · 14.96 m
Ground Floor: Room to Gather and Host
The main living and dining space occupies the rear portion of the plan, where large openings lead toward the outdoor area. The kitchen sits alongside the dining zone, keeping preparation close to family meals without placing it in the centre of the lounge.
- One bedroom on the entry level: Positioned away from the rear living space, this room can suit guests, an older family member or a household member with a different routine. - Open living and dining: The main shared room gives daily meals, conversation and relaxation a common setting. - Kitchen with a pantry: The kitchen includes a dedicated pantry area for additional storage beside the working space. - Single-car garage: An internal garage connects beside the entry, providing a sheltered route into the home.
First Floor: Four Bedrooms for Family Life
The upper level groups four bedrooms around a central hall, with bathroom facilities nearby. This creates a clear separation between the active rooms downstairs and the more private sleeping spaces above. The distribution makes Conwy a practical choice for a larger family without giving up a ground-floor room for visiting relatives.
Two bedrooms sit toward the rear of the upper floor, while the other two occupy different sides of the plan. This arrangement offers a little more distance between rooms than a single bedroom corridor, and the central hall keeps the upstairs level connected.
Designed Around Everyday Transitions
From pulling into the garage to unloading groceries near the kitchen, settling in at the dining table or stepping outside from the living room, the ground floor supports the routines that shape daily life. Upstairs, the bedroom level gives the home a quieter counterpoint. It is this combination of a sociable main floor and a separate family floor that gives Conwy House its appeal.
Light-Steel-Frame Construction
Prefabricated light-steel components can be manufactured to specified dimensions, supporting coordinated assembly and reducing on-site cutting. Steel is non-combustible; the building’s fire resistance depends on the complete assemblies, protective linings and detailing.
Pricing
For pricing details, please reach out to our sales team.


