
Clayton Homes

View original page

Clayton Homes

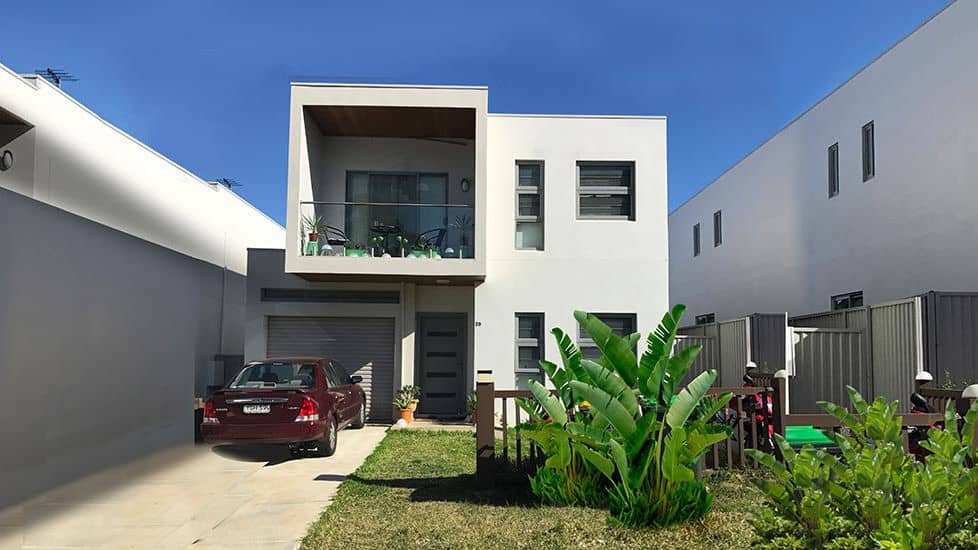
Introducing the Clayton Homes model, a stunning modular home produced by Deepblue Smarthouse.

Enquire now

Ask about this home and the available quote scope.

Explore the layout

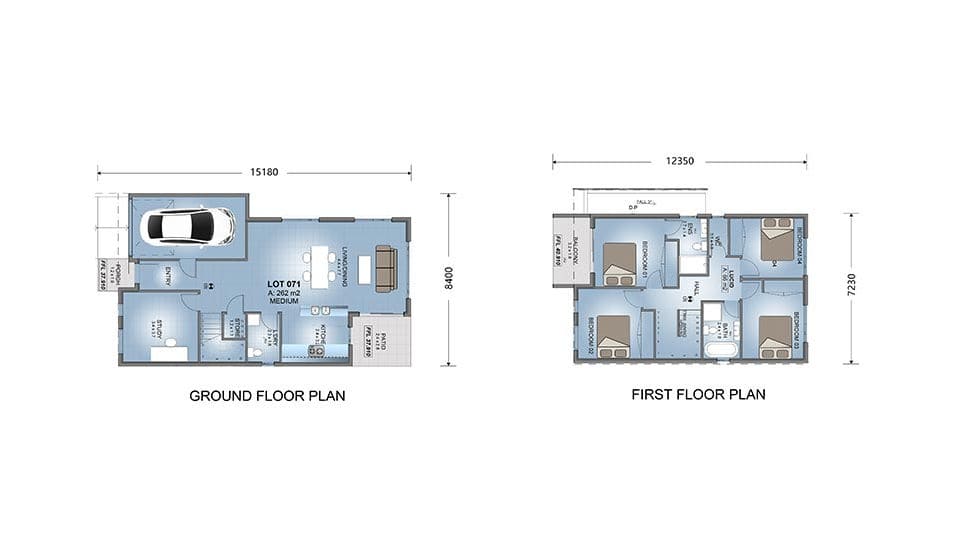
Clayton Homes layout plan

Rooms

Bedrooms4
Bathrooms3
Garages1

Area

Total area179.70 m²

Dimensions

Length15.180 m
Width8.400 m

More about this home

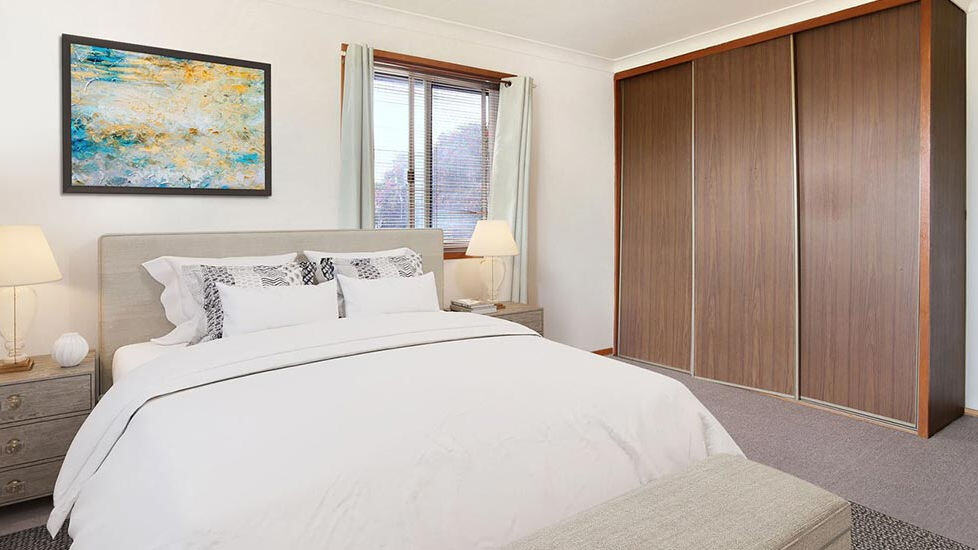
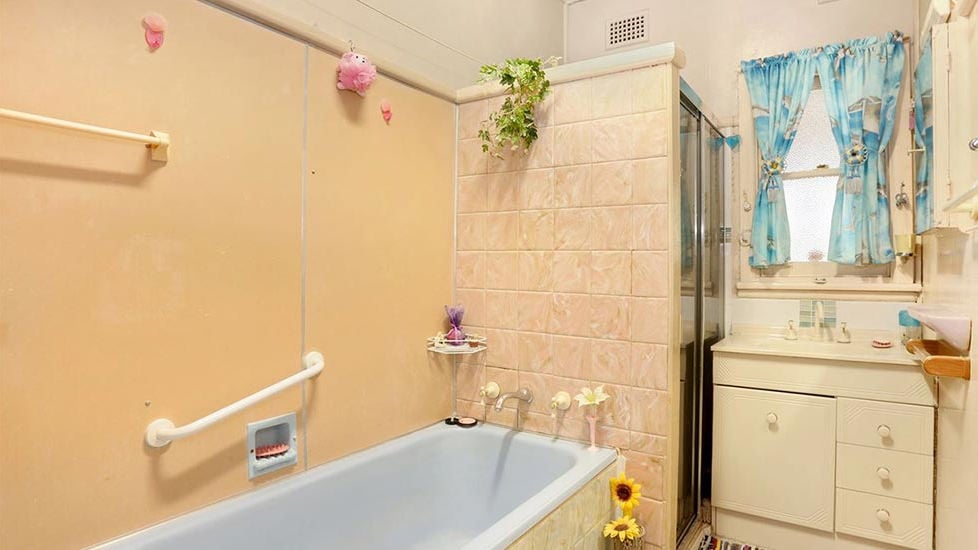
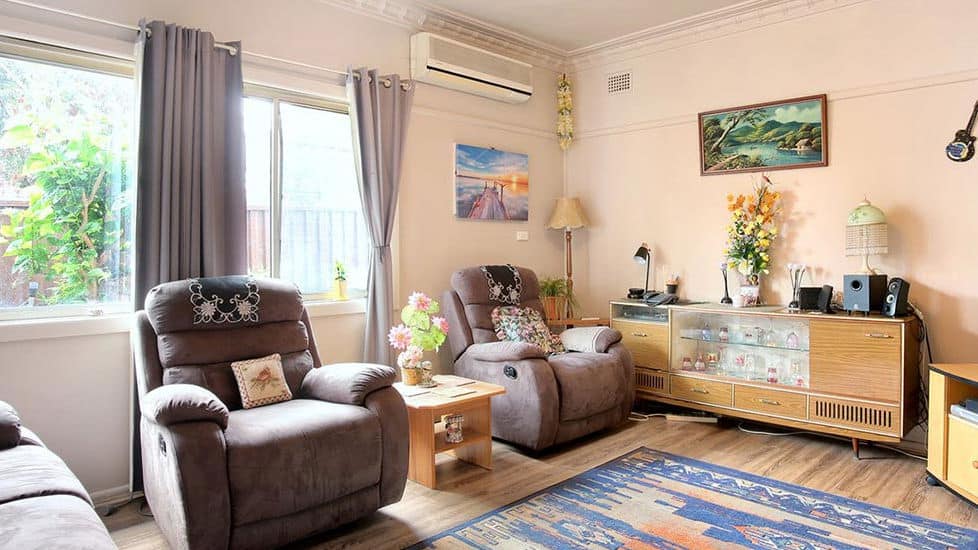
This spacious home offers 4 bedrooms, 3 baths, 1 living room, 1 kitchen, and 1 garage, all spread across 180㎡ of modern, efficient design.

As a leading modular home builder, Deepblue Smarthouse ensures that Clayton Homes combines durability, style, and sustainability.

Utilizing cutting-edge technology from top MMC companies, this home is designed for those who value quality and energy efficiency.

It will be a Champions Homes in your communities, Clayton Homes Design offers the ultimate in comfortable living. Discover the future of modulars with this innovative home solution from Deepblue Smarthouse.

Product Parameter

· · · · 01 · NO: · Clayton home · · 02 · Ground Floor  area: · 100.4㎡ · · 03 · Fisrt Floor area: · 79.3㎡ · · 04 · Porch area: · 2.16㎡ · · 05 · Garage area: · 16.50㎡ · · 06 · Patio area: · 6.72㎡ · · 07 · Total Area : · 179.7㎡ · · 08 · House Width · 8.40m · · 09 · House Length  : · 15.18m ·

Explore this home further

Ask about this home

Project and questions

Tell us the country and city where you plan to build or place these homes. We'll use that location to estimate shipping, check customs requirements, and explain available clearance support and possible extra costs.

Clayton Homes

Estimated units to purchase
1
What would you like to know? (select any)
USD
Materials only; excludes land, construction, and shipping.

1 / 5

Clayton Homes

