Technical Specifications
Ground-floor area · 180.9 m² · · First-floor area · 155.9 m² · · Total area · 336.8 m² · · Width · 11.5 m · · Length · 15.73 m

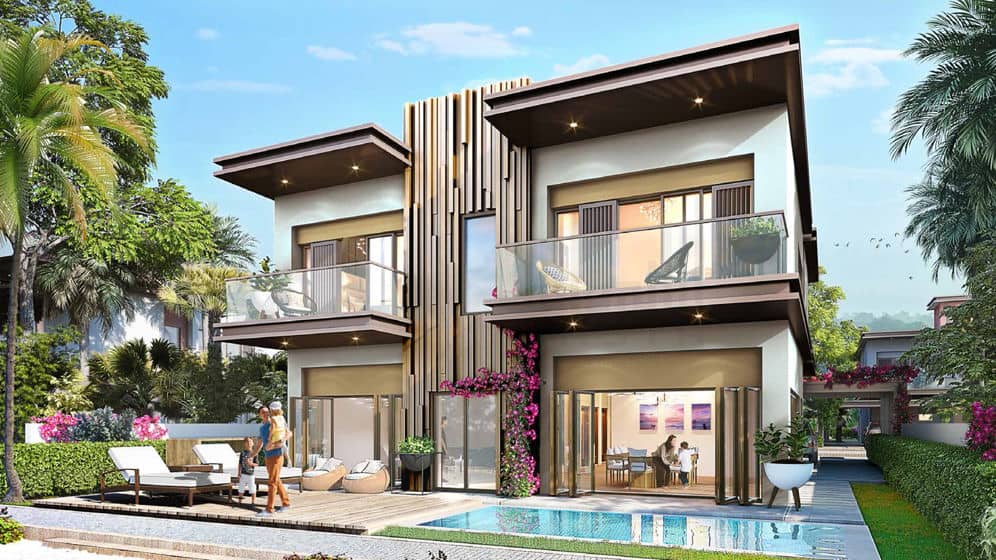
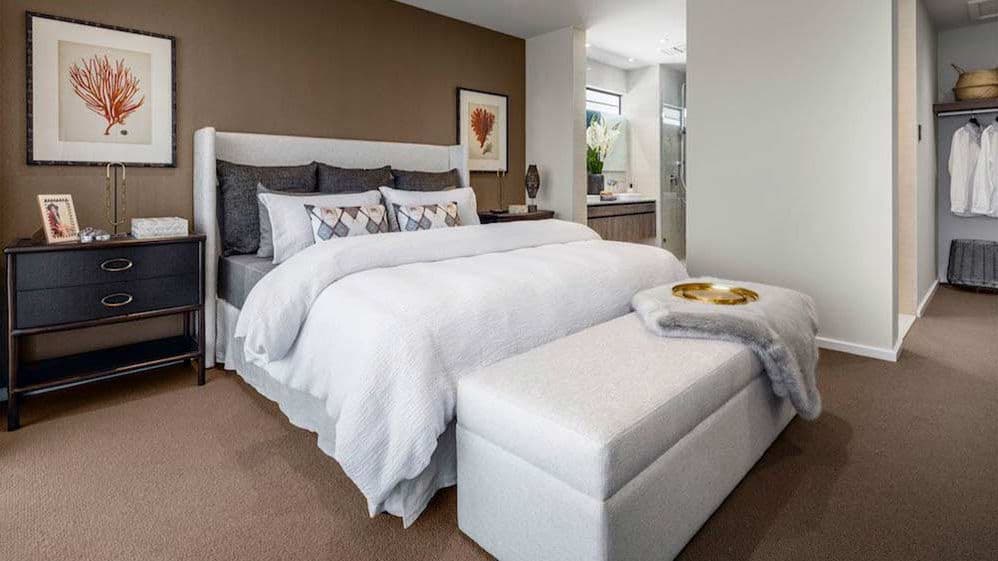
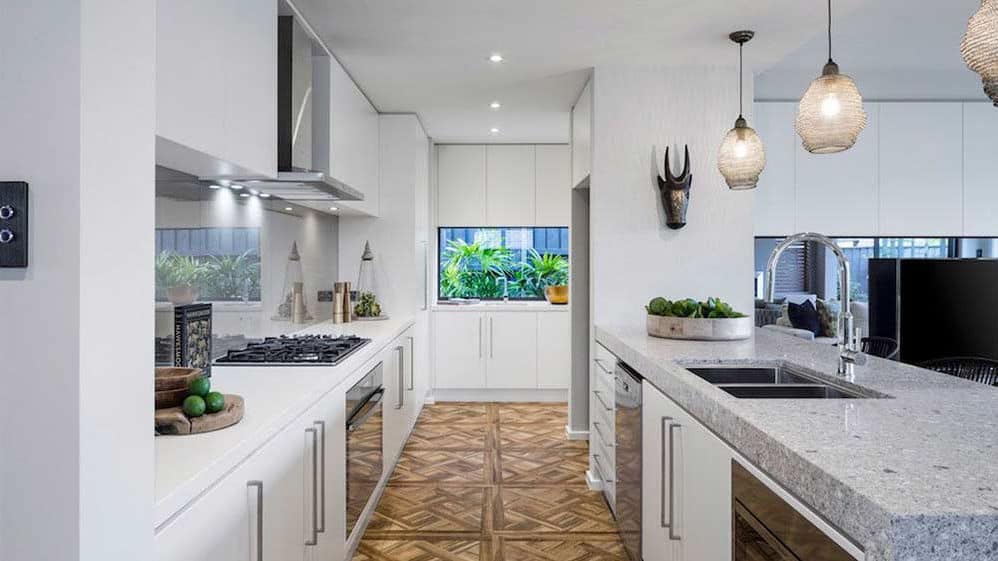
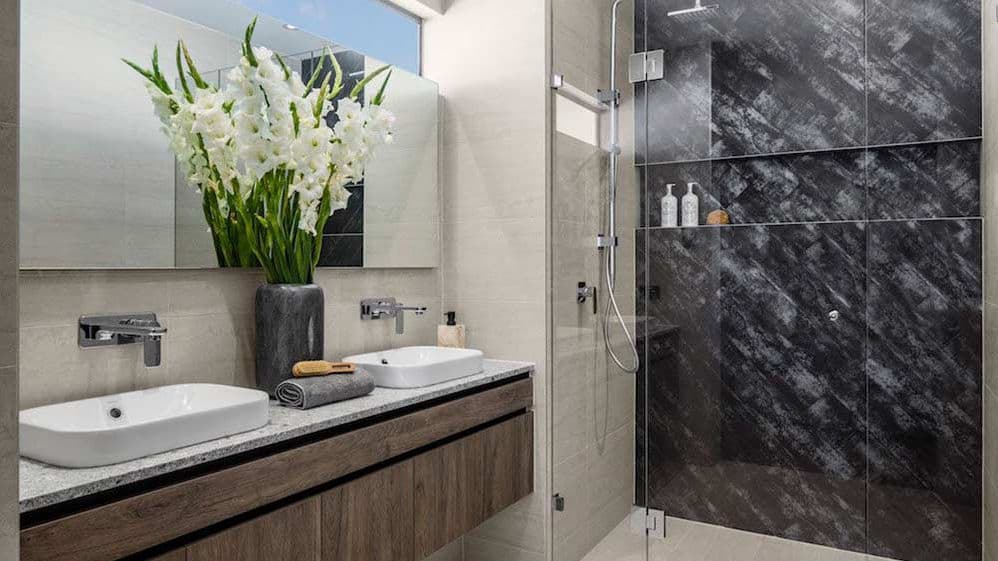
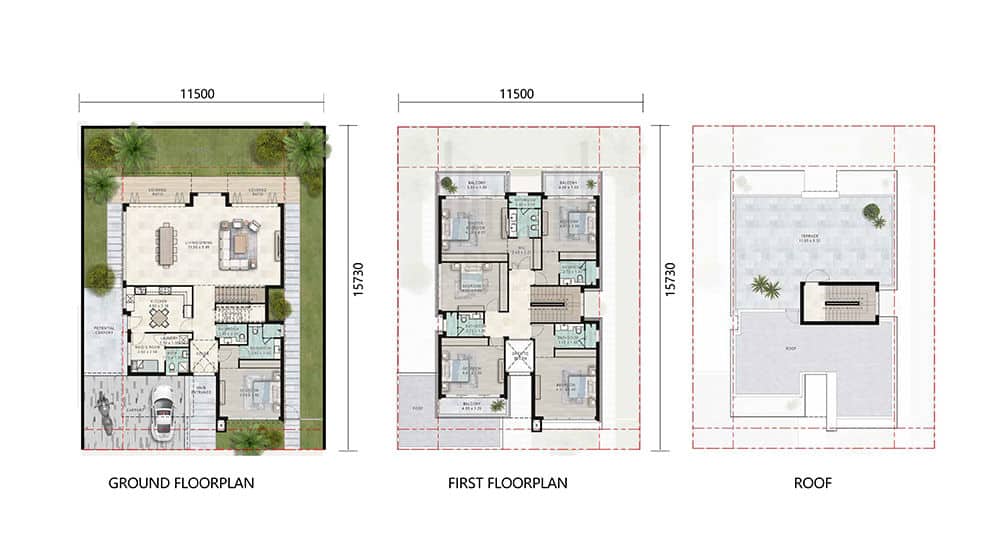
Chasmanfe House combines six bedrooms, seven bathrooms and a shared rear living area with balconies and a roof terrace. This two-storey prefab home has a published total area of 336.8 m². One bedroom sits downstairs, with five upstairs, giving the design a clear distinction between its main gathering space and most of the sleeping accommodation.
Ask about this home and the available quote scope.
Ground-floor area · 180.9 m² · · First-floor area · 155.9 m² · · Total area · 336.8 m² · · Width · 11.5 m · · Length · 15.73 m
The lounge and dining area share a broad rear space, creating a natural setting for family meals and conversation. The kitchen sits nearby in a defined area, keeping cooking close to the gathering space while giving it a separate position in the plan.
- Downstairs bedroom: A bedroom near the front provides an option for visitors or a family member who prefers sleeping on the entry level. - Connected lounge and dining: Seating and the dining table occupy the same shared room, allowing a gathering to move easily between meals and relaxation. - Outdoor connections: Openings along the rear connect the main living space with the outdoor area shown in the plan. - Front parking area: The plan places vehicle parking beside the entrance, separate from the rear lounge and dining space.
The first floor groups five bedrooms around the stair and central circulation area. The bedrooms occupy different sides of the floor, with bathroom spaces distributed alongside them. The published seven-bathroom configuration is an important feature for a home intended to accommodate a larger household.
The downstairs bedroom offers a separate option for visiting relatives, while the rear living area remains the place to gather. This front-to-rear arrangement gives overnight guests some distance from the main social space without putting them on another floor.
Balconies sit beside parts of the upper accommodation, and the roof plan shows a terrace reached by the stair. These outdoor spaces are distinct from the main lounge, adding another setting for a quiet break or conversation.
Light-Steel-Frame Construction
Prefabricated steel framing can be manufactured to specified dimensions, supporting coordinated assembly and reducing on-site cutting. Lightweight components can simplify handling. Steel is non-combustible; the building’s fire resistance depends on complete assemblies, protective linings and detailing.
For pricing details, please reach out to our sales team.
Tell us the country and city where you plan to build or place these homes. We'll use that location to estimate shipping, check customs requirements, and explain available clearance support and possible extra costs.


