
Model: DPBL-24-14
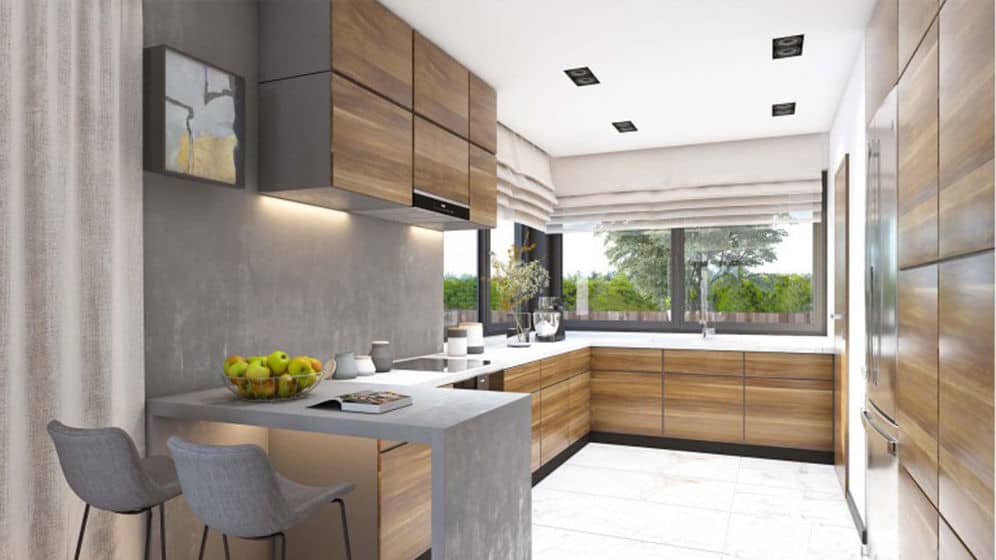
Cedar House
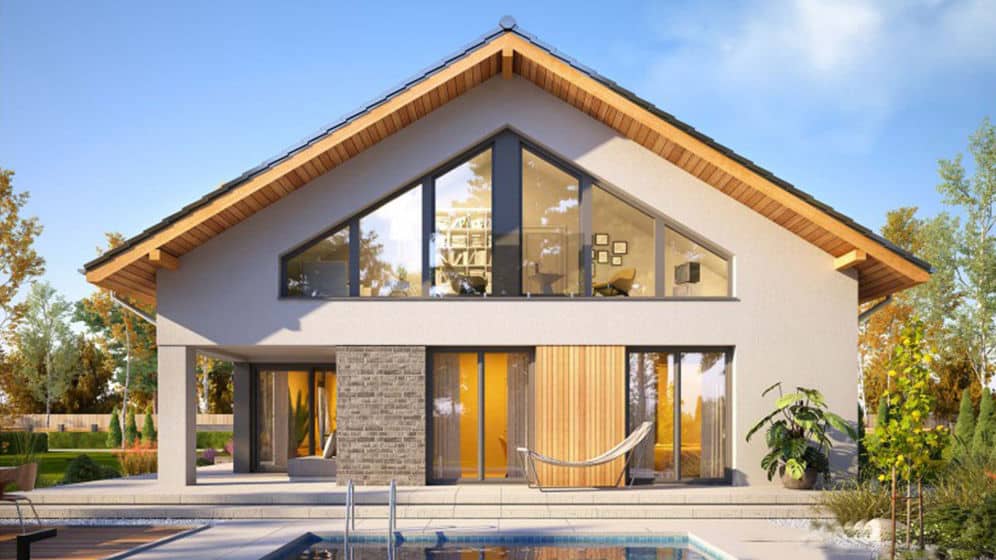
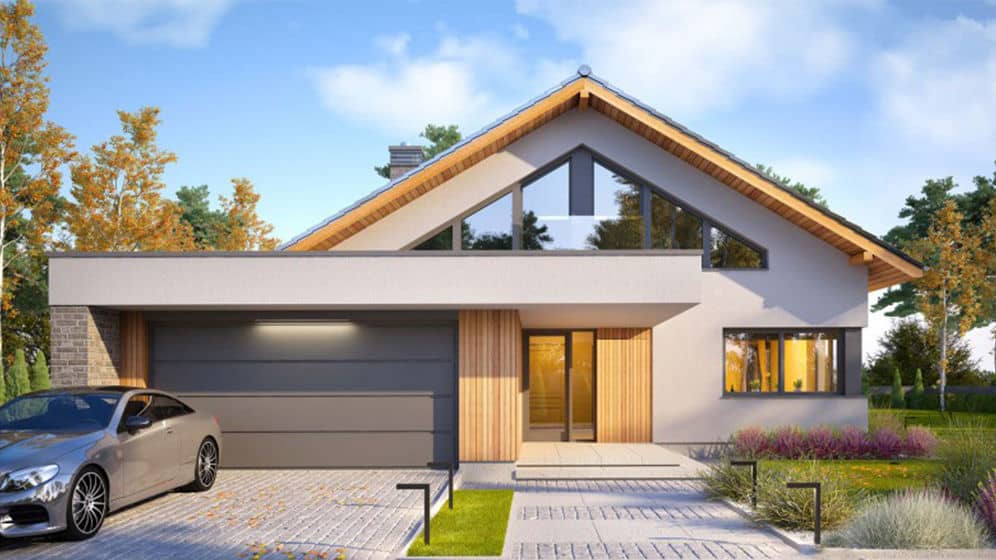
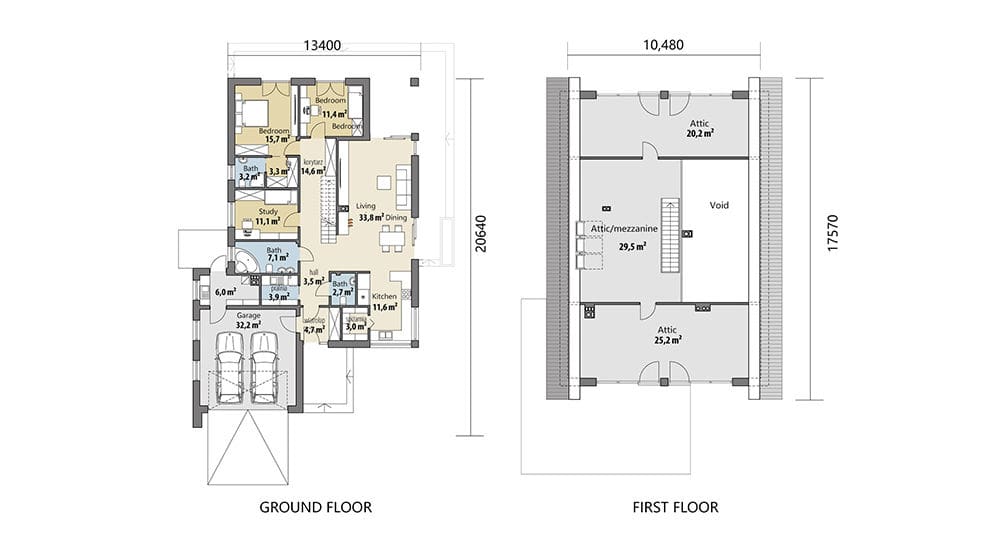
Cedar House combines ground-floor bedrooms with an upper attic and mezzanine arrangement, giving this prefab home a character beyond a conventional two-storey layout. Its published total area is 373.78 m². The main living functions sit downstairs, while the upper level overlooks a void and offers additional spaces labelled as attic areas in the plan. A dedicated study and an integrated two-car garage complete the practical ground-floor arrangement.
Enquire now
Ask about this home and the available quote scope.
Explore the layout
Rooms
Bedrooms2
Bathrooms3
Garages2
Area
Total area373.78 m²
Dimensions
Length20.640 m
Width13.400 m
More about this home
Technical Specifications
Ground-floor area · 204.64 m² · · First-floor area · 169.14 m² · · Total area · 373.78 m² · · Length · 20.640 m · · Width · 13.400 m
Everyday Living on the Ground Floor
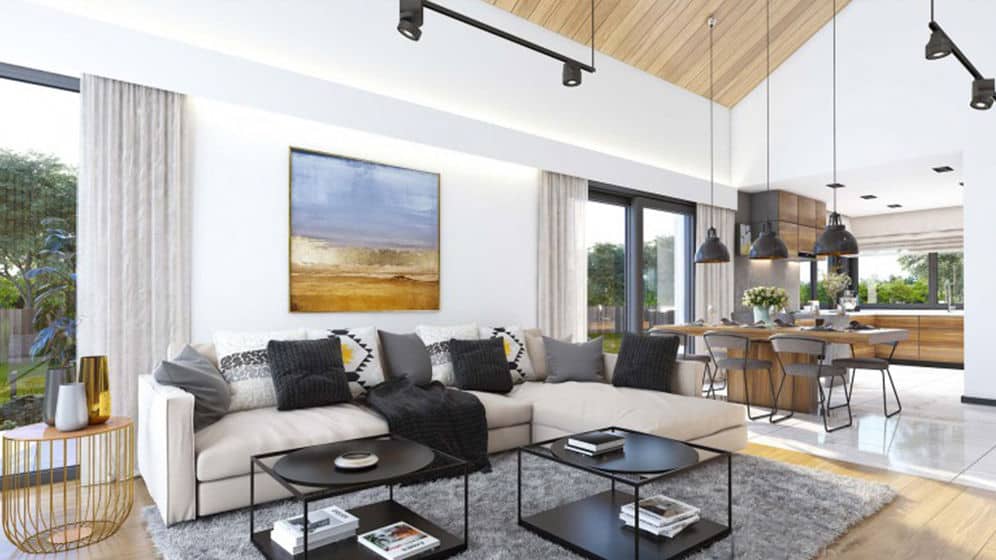
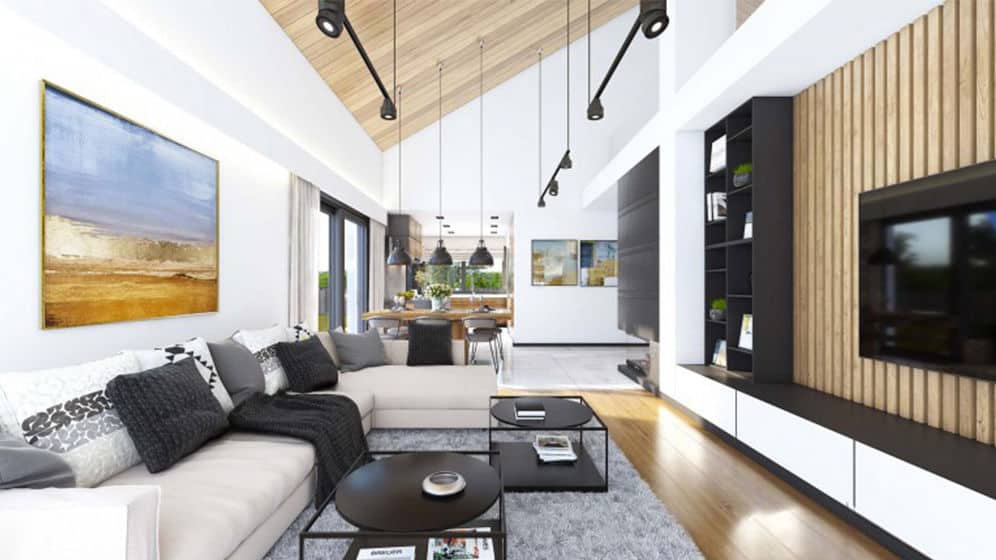
The living and dining area extends along one side of the home, with the kitchen nearby. Both bedrooms occupy the rear portion of this level, so sleeping, cooking and shared living do not depend on climbing the stairs.
Meals and conversation can flow between the kitchen, dining table and lounge, while the study offers a separate setting for a quieter part of the day. This balance makes Cedar worth considering for buyers who want their main daily activities on one floor, with additional space above to explore.
- Two downstairs bedrooms: The bedrooms sit away from the main entrance and garage, establishing a distinct sleeping zone. - Separate study: A dedicated room provides a place for reading or home working without using either bedroom. - Kitchen support spaces: A pantry and nearby utility spaces complement the cooking area, keeping practical functions within reach. - Two-car garage: Side-by-side vehicle positions and an internal connection link the garage to the house.
An Upper Level with Attic Character
The staircase reaches a mezzanine beside the void, with attic rooms at opposite ends. This partial openness creates a visual connection between levels rather than separating them with a continuous upper floor.
The void gives the interior a sense of height, and the mezzanine edge offers a different perspective on the space below. Together, the open centre and enclosed attic areas create a mix of connected and more secluded spaces that gives Cedar its individual character.
For a buyer drawn to homes with varied interior spaces, this is Cedar’s defining feature. The upper areas offer possibilities to discuss for hobbies, reading or storage, while the designated bedrooms remain downstairs. Their intended use can be explored during design development rather than treating them as additional bedrooms.
Light-Steel-Frame Construction
Prefabricated light-steel components can be manufactured to specified dimensions, supporting coordinated assembly and reducing on-site cutting. Steel is non-combustible; the building’s fire resistance depends on the complete assemblies, protective linings and detailing.
Pricing
For pricing details, please reach out to our sales team.


