
Model: DPBL-25-01
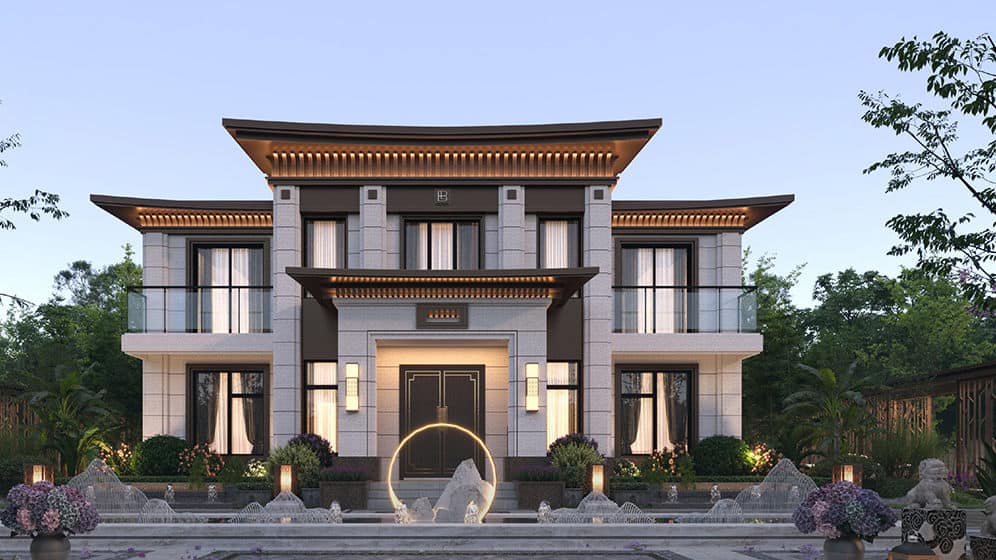
Cannes House
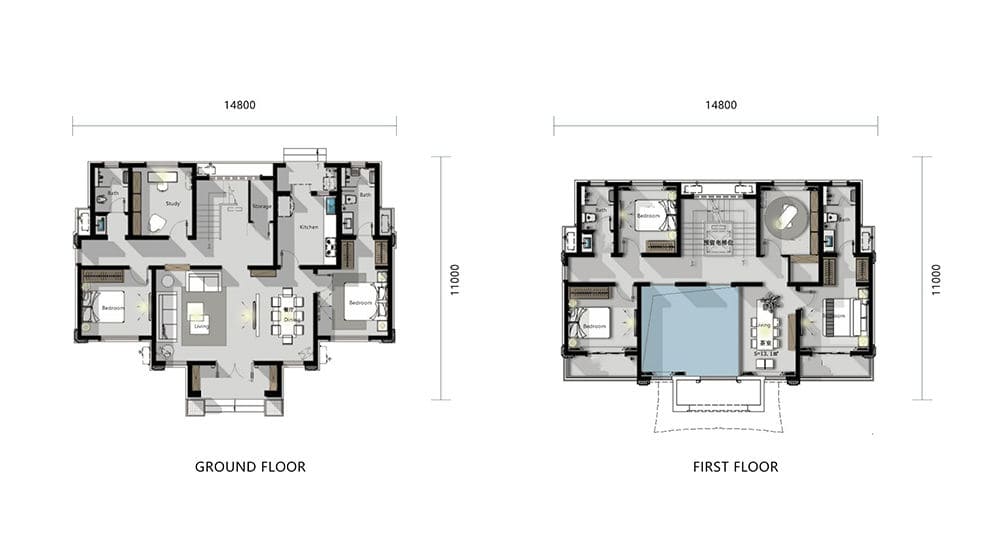
Cannes House combines five bedrooms with a dedicated study in a two-storey prefab home designed around family life. Its 247 m² published floor area is divided between a 127 m² ground floor and a 120 m² first floor. Two bedrooms on the entry level give the layout flexibility for guests or family members who prefer not to sleep upstairs, while three further bedrooms provide additional accommodation above.
Enquire now
Ask about this home and the available quote scope.
Explore the layout
Rooms
Bedrooms5
Bathrooms4
Garages0
Area
Total area247.00 m²
Dimensions
Length14.800 m
Width11.000 m
More about this home
Technical Specifications
Ground-floor area · 127 m² · · First-floor area · 120 m² · · Total floor area · 247 m² · · Length · 14.8 m · · Width · 11 m
Ground Floor: More Than Shared Living Space
The lounge and dining area form the main gathering space near the entrance, with the kitchen positioned toward the rear. This arrangement keeps everyday meals and relaxation connected while giving the kitchen its own defined position.
- Two downstairs bedrooms: Sleeping accommodation on both sides of the floor offers options for visiting relatives or a multigenerational household. - Dedicated study: A separate room provides a place to work or read without converting one of the five bedrooms. - Storage beside the stairs: A designated storage area helps keep household items out of the main living space. - Bathroom access on both levels: The plan shows two bathrooms downstairs and two upstairs, distributing facilities across the home.
Upstairs Accommodation for Different Routines
Three bedrooms occupy the upper level, separating part of the sleeping accommodation from the downstairs lounge and dining area. For a larger household, this allows different routines to coexist: some residents can retire upstairs while others continue using the shared rooms below.
The combination of five bedrooms and a separate study is particularly useful when comparing family plans. There is scope to host guests without automatically giving up a workspace, and bedrooms on both floors offer more choice than a layout with every sleeping room upstairs.
Flexibility as Your Family Changes
A downstairs bedroom could accommodate visiting grandparents today and an older child later, while the dedicated study remains available for focused work. Keeping a desk out of the dining area also means family meals need not compete with an unfinished workday. With sleeping rooms and bathrooms on both levels, Cannes offers several ways to arrange family accommodation without changing the basic layout.
Light-Steel-Frame Construction
Cold-formed steel components can be fabricated to specified dimensions, supporting coordinated assembly and reducing on-site cutting. Their relatively low weight can also simplify handling. Steel framing is non-combustible; the building’s fire resistance depends on the complete assemblies, protective linings and detailing.
Pricing
For pricing details, please reach out to our sales team.


