
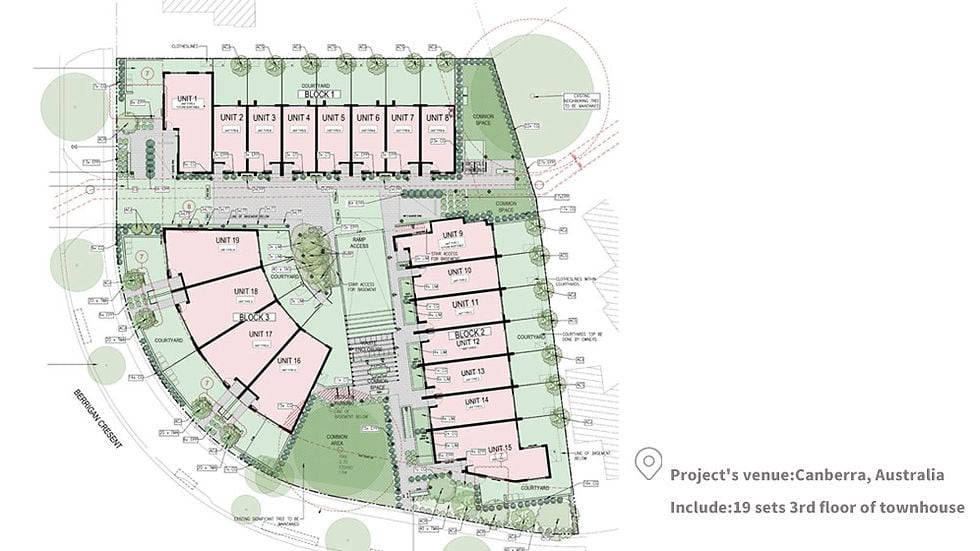
DEEPBLUE SMARTHOUSE Townhouse Kit Homes Project in Canberra, Australia
Project Details
Location: Canberra, Australia
Project Name: Canberra Townhouse
Total Units: 19 sets of 3rd-floor townhouses
House Land Area: 4111m²
Townhouse Features
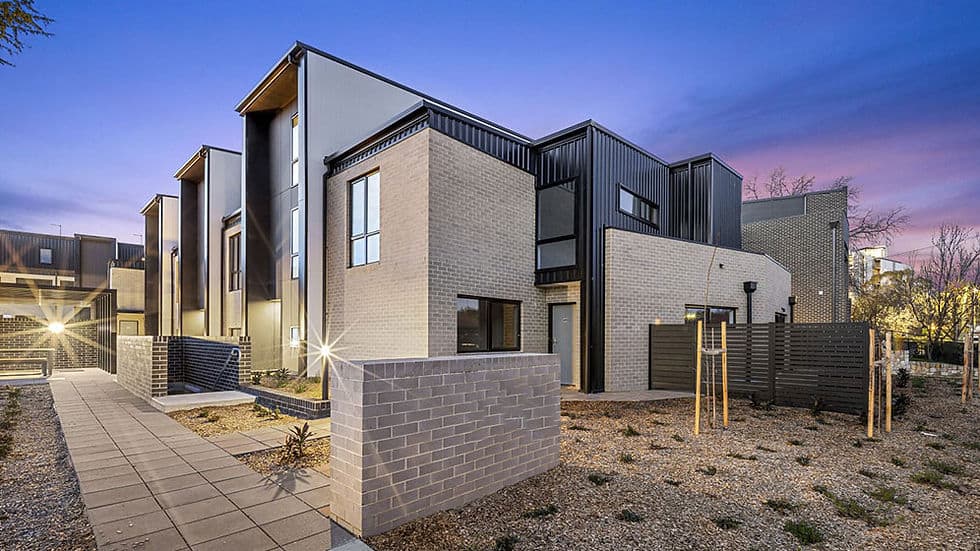
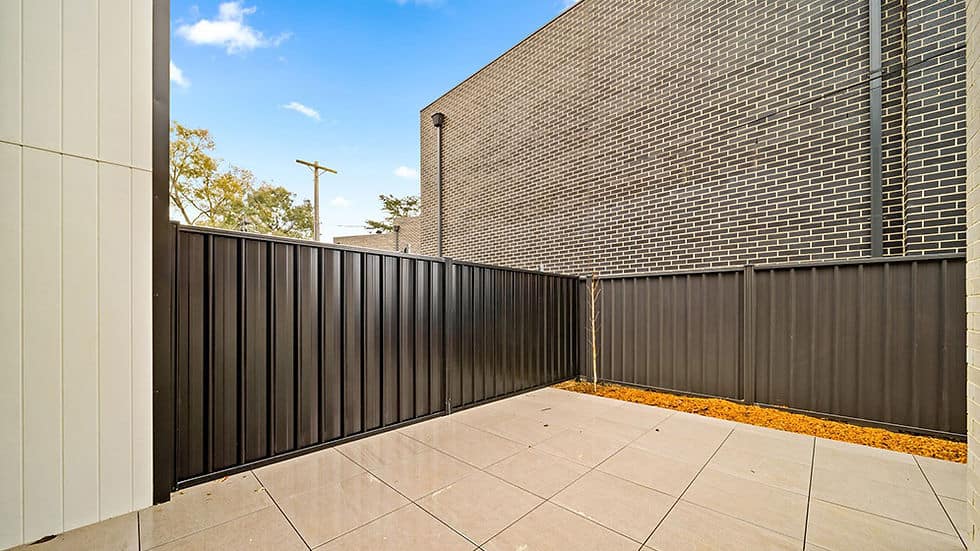
Each townhouse within this exclusive community boasts an intelligently designed layout, occupying approximately 40-78m² of land area, spread across three levels. The thoughtful architectural design ensures utmost privacy for every resident, as each unit features its own private staircase leading to the upper floors.
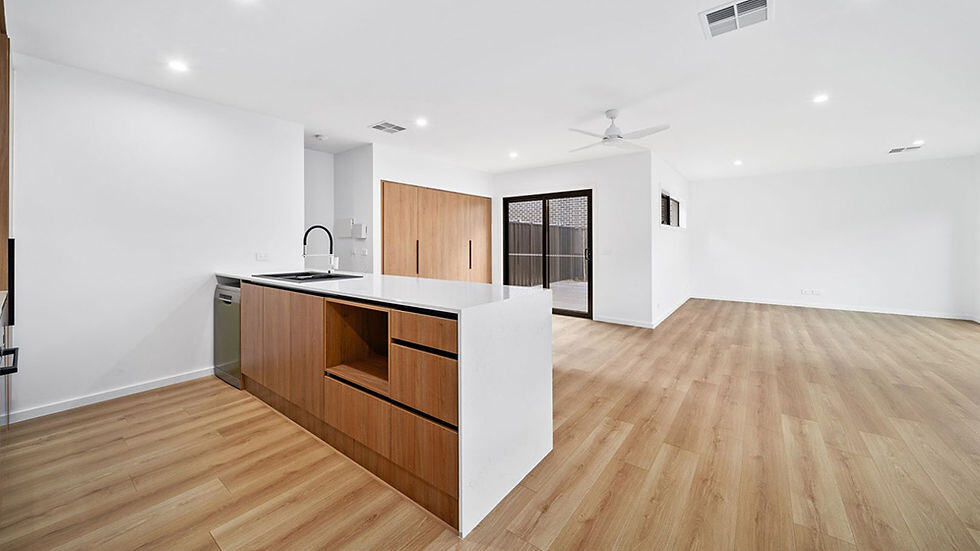
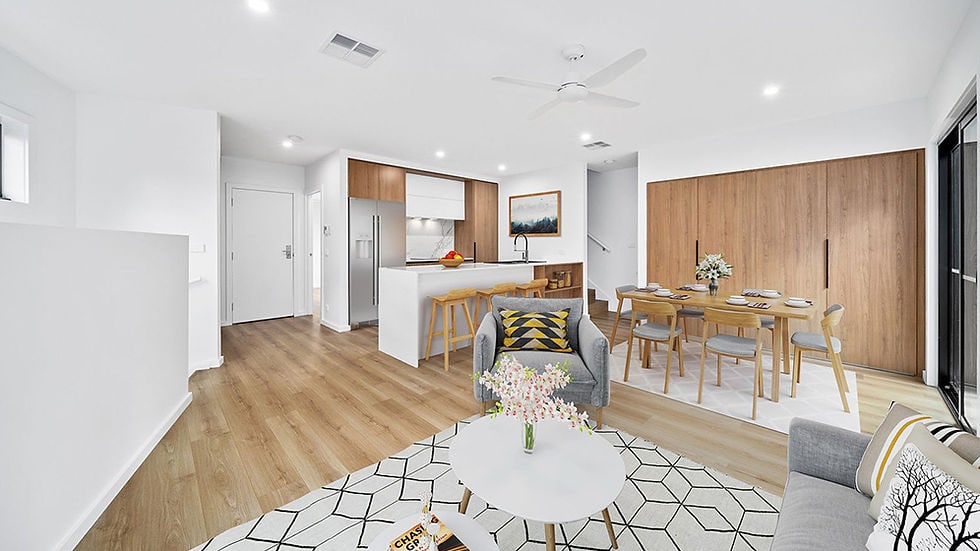
- Ground Floor: The ground floor opens up to a spacious and inviting open-plan living area, seamlessly connecting the living room, kitchen, and dining room. This layout encourages social interaction and provides a welcoming atmosphere for residents and guests alike. - Bedrooms: Each townhouse offers 2-4 well-appointed bedrooms, allowing for flexible living arrangements. For those who require a dedicated workspace, there is also the option to design a study area. The focus on individual comfort and lifestyle preferences is evident throughout. - Bathrooms: Ensuring the utmost convenience, every bedroom is equipped with its own private bathroom. This thoughtful inclusion adds an extra layer of comfort to daily living and sets these townhouses apart in terms of luxury and functionality.
Material Excellence
DEEPBLUE SMARTHOUSE takes pride in utilizing top-quality materials, including light steel frames, in the construction of these townhouses. The use of these innovative building materials not only ensures structural integrity but also contributes to energy efficiency and sustainability, aligning with modern environmental standards.
The Canberra Townhouse project, with its steel framing technology, contemporary design, prime location, and commitment to exceptional quality, offers a truly comfortable and convenient living experience. Whether you are looking for a private retreat or a space to entertain, these townhouses cater to your every need.


