
Model: DPBL-25-08
Bordeaux House
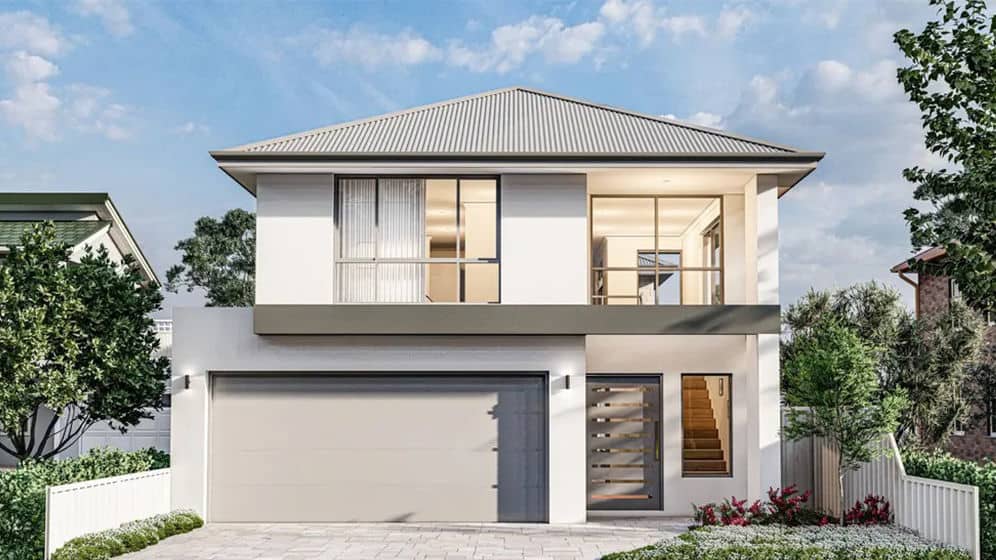
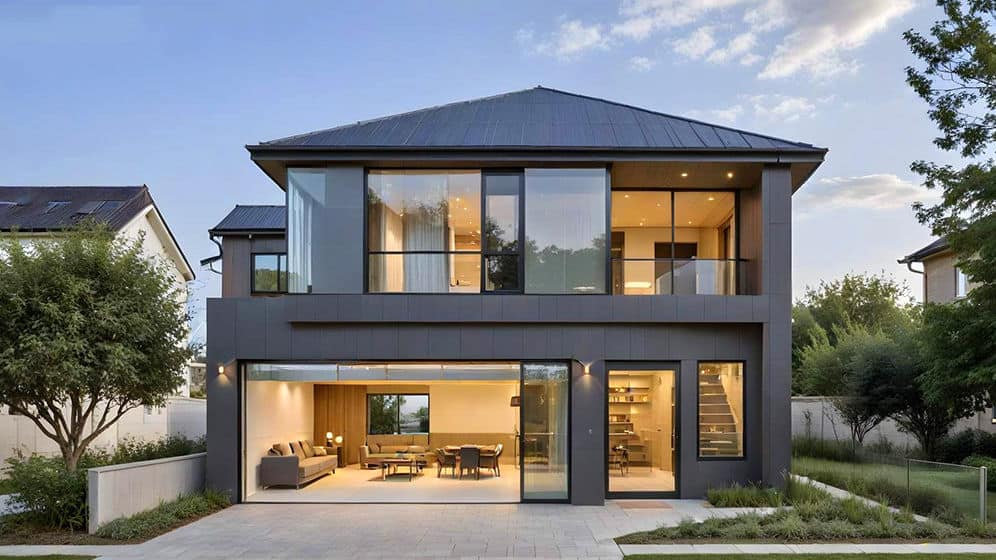
Bordeaux House is a spacious two-storey villa designed to give a larger household dedicated spaces for gathering, work, parking and private retreat. Its published total area of 309.76 m² is divided between a 160.94 m² ground floor and a 148.82 m² first floor.
Enquire now
Ask about this home and the available quote scope.
Explore the layout
Rooms
Bedrooms5
Bathrooms4
Garages2
Area
Total area309.76 m²
Dimensions
Length24.835 m
Width8.990 m
More about this home
Technical Specifications
Ground-floor area · 160.94 m² · · First-floor area · 148.82 m² · · Total area · 309.76 m² · · Width · 8.99 m · · Length · 24.835 m
Ground Floor: Arrival, Work and Everyday Living
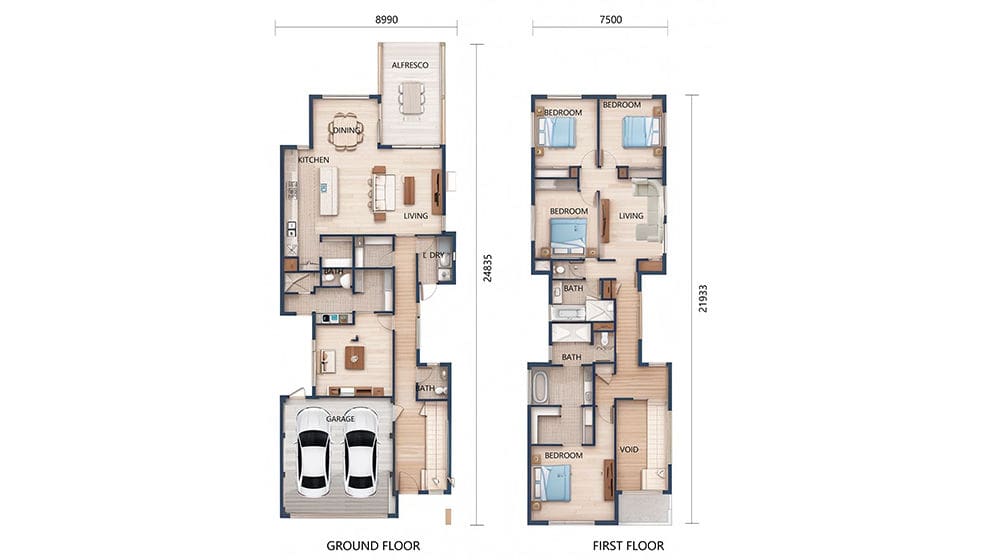
A double garage anchors the front of the ground floor, with internal access near the entry. A separate study sits close to this arrival zone, providing a useful setting for focused work, study or a quieter room away from the household’s main activity. Bathrooms and the laundry are positioned within the central portion of the plan, keeping daily services close to the spaces that use them.
At the rear, the kitchen, dining area and main living room form the social heart of the house. The kitchen is positioned beside the dining space, while the living room opens toward an alfresco area. This sequence allows everyday meals, relaxed indoor living and outdoor entertaining to sit together without compromising the more private front-of-house rooms.
First Floor: Bedrooms and a Second Living Space
The first floor is arranged as a more private family level, with bedrooms, bathrooms and a separate living room. The additional upstairs lounge can give different activities their own place: children can gather away from the formal areas, family members can relax quietly, or the household can use the two levels for separate routines at the same time.
A central void connects the levels visually and brings a stronger sense of height to the interior. Rather than creating a completely closed upper floor, this feature helps the house feel more connected while the bedrooms remain grouped away from the most active rooms downstairs.
A Long, Contemporary Villa Plan
The 24.835 m length gives Bordeaux House room to move from garage and entry spaces through to the rear kitchen, dining and living zone. The arrangement is designed for a family that values both generous shared areas and rooms with a distinct purpose. Final bedroom use, bathroom fittings, storage, façade treatment, glazing and interior finishes can be developed for the site and client brief.
Light-Steel-Frame Construction
DEEPBLUE SMARTHOUSE designs and manufactures light-steel-frame building systems. Steel components can be fabricated to specified dimensions, supporting coordinated assembly and reducing on-site cutting. Steel is non-combustible; the building’s fire resistance depends on the complete assemblies, protective linings and detailing.
Pricing
For pricing details, please reach out to our sales team.


