Two Connected Living Zones
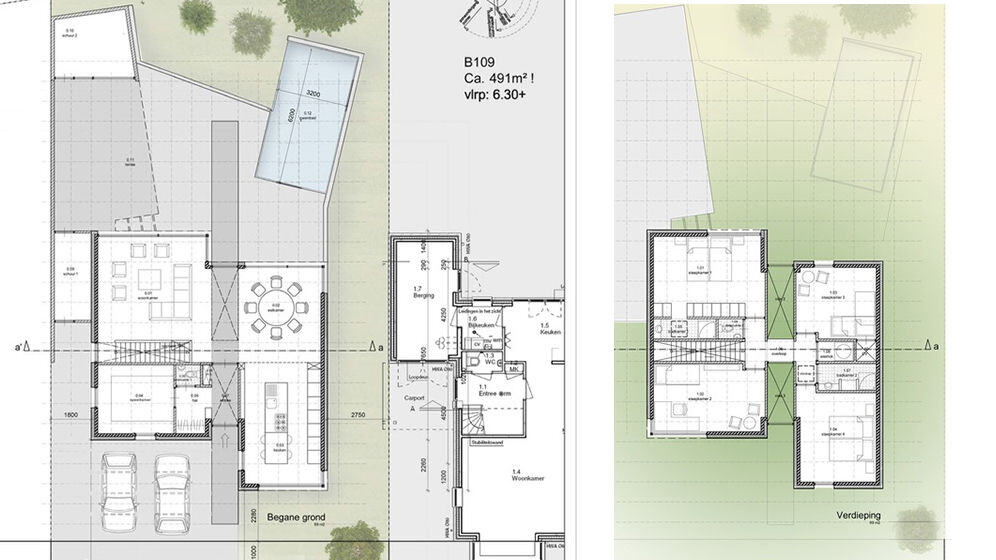
The published layout divides each principal floor into two areas of 48.82 m² and 38.56 m², linked by two 9 m² aisles. This arrangement gives Binary Star its distinctive character: residents can move easily between the two sides, but the plan does not force every activity into a single shared room.
With two kitchens shown in the project data, the design can support separate meal preparation areas within the overall villa. That is a practical advantage for holidays shared by more than one household, or for families who want more independence within the same property.
Bedrooms and Bathrooms Across Two Floors
The plan is arranged over a ground floor and first floor, with three bedrooms and four bathrooms in total. This two-level organisation places private rooms away from the main entry and shared movement routes, helping the home balance time spent together with quieter individual space.
One living room forms part of the shared programme, while the paired layout adds another layer of flexibility to how the two sides are used. The two-car parking provision also supports arrivals for a larger family group or visiting guests.
A Vacation Villa with a Distinctive Plan
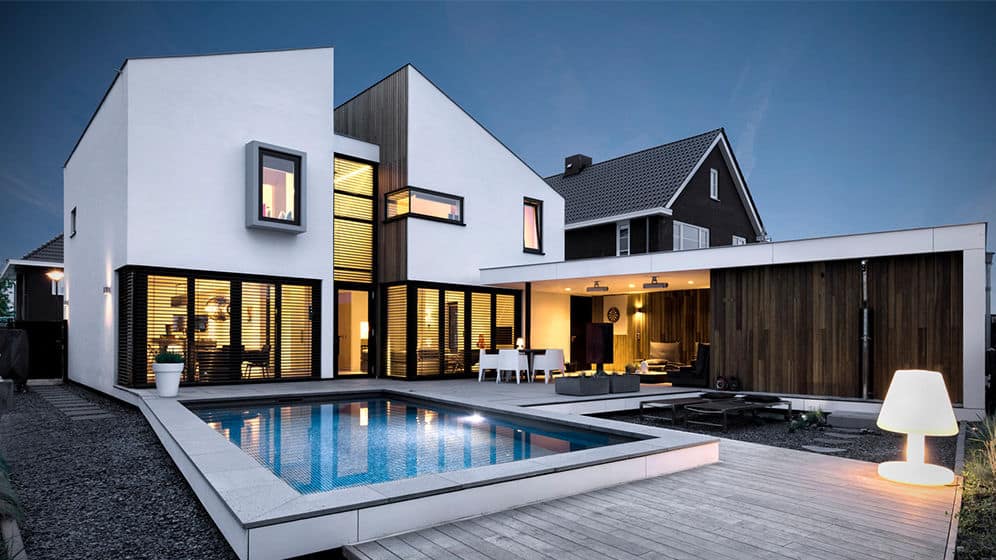
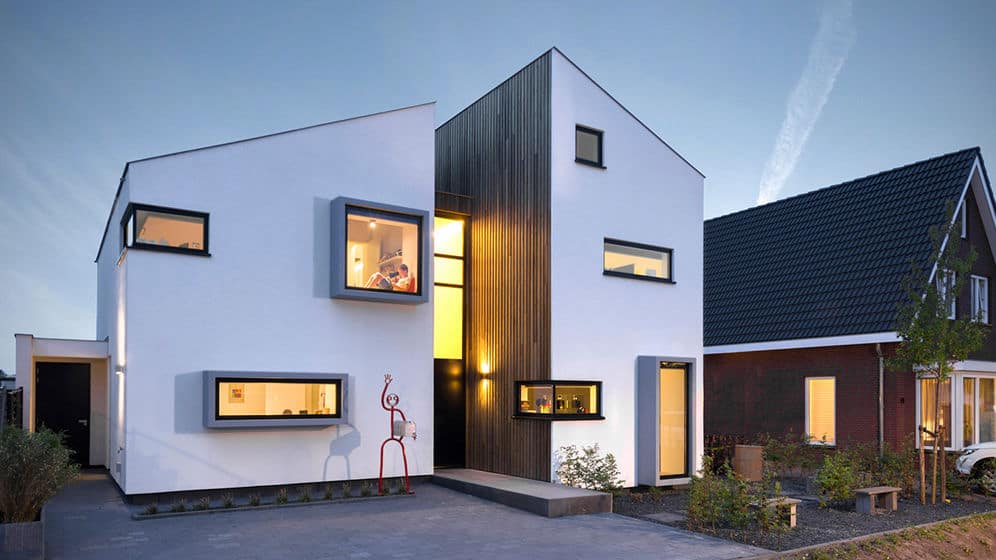
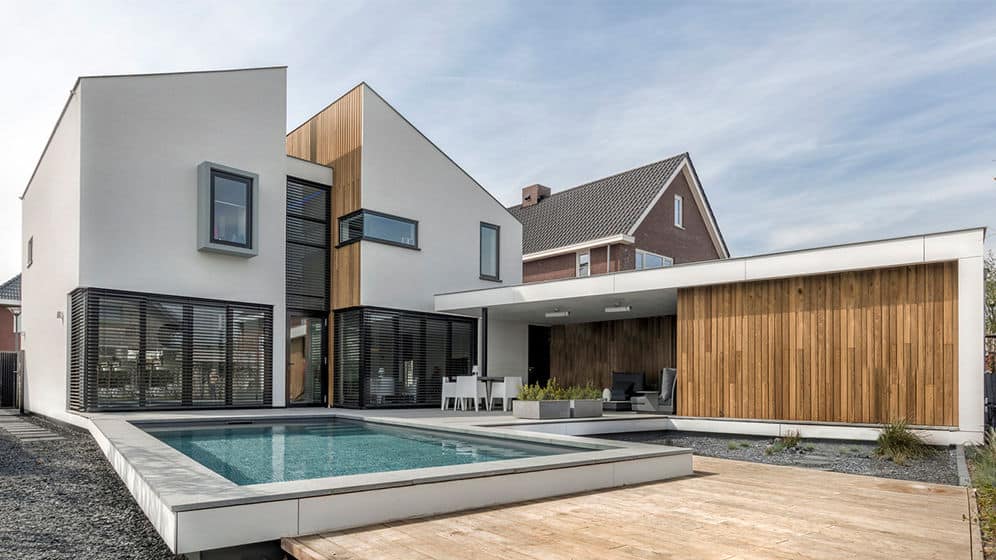
Binary Star is not a conventional single-volume villa. Its paired configuration creates an appealing option for extended families, friends holidaying together or buyers looking for two connected accommodation zones. The central aisles make the relationship between the sides intentional: close enough to share the experience, yet organised enough to preserve a feeling of individual space.
Light-Steel Construction
Binary Star is presented as a light-steel building design. Steel components can be fabricated to specified dimensions, supporting coordinated assembly and reducing on-site cutting. Steel is non-combustible; the building’s fire resistance depends on the complete assemblies, protective linings and detailing.
Pricing
For pricing details, please reach out to our sales team.