
Model: DPBL-25-41
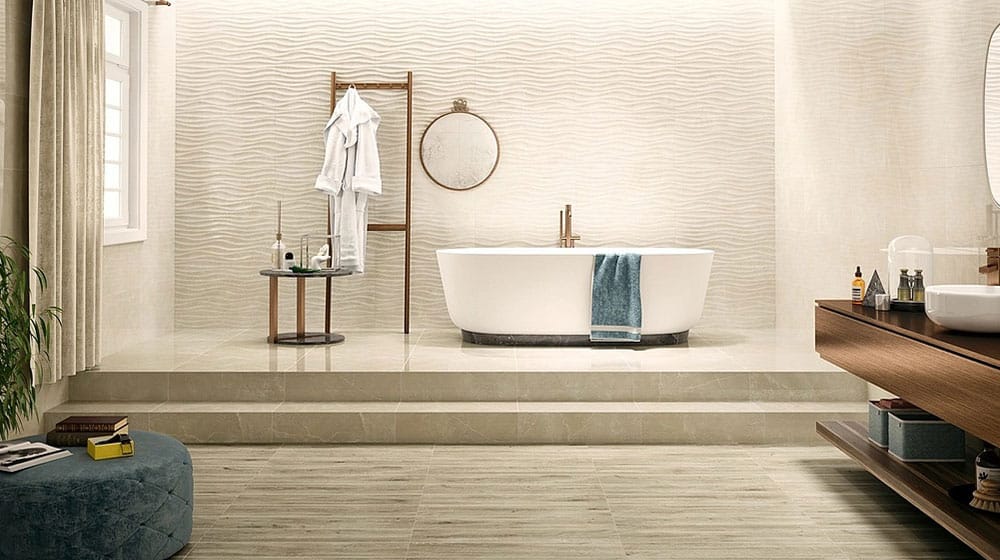
Bayonne House prefab houses modern luxury villa With light steel frame house kits
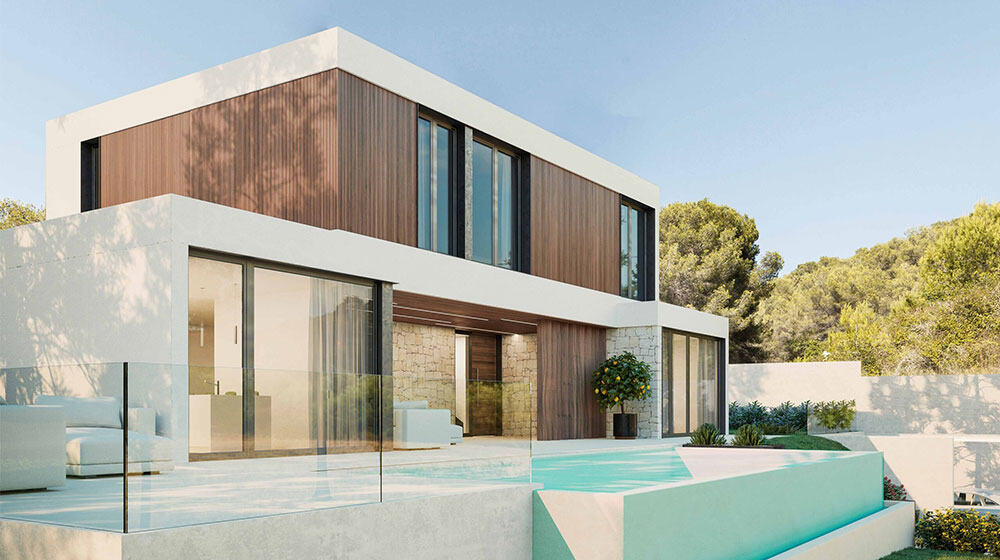
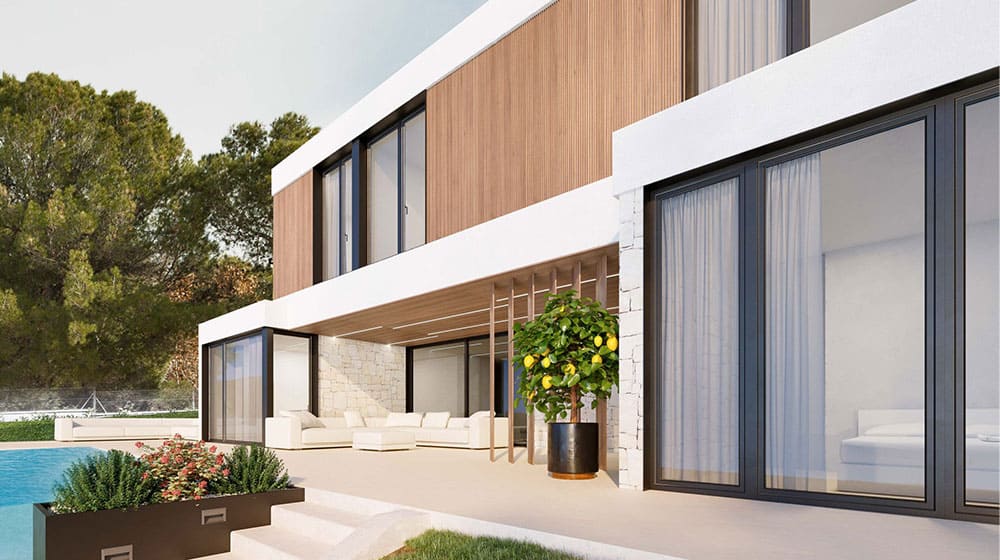
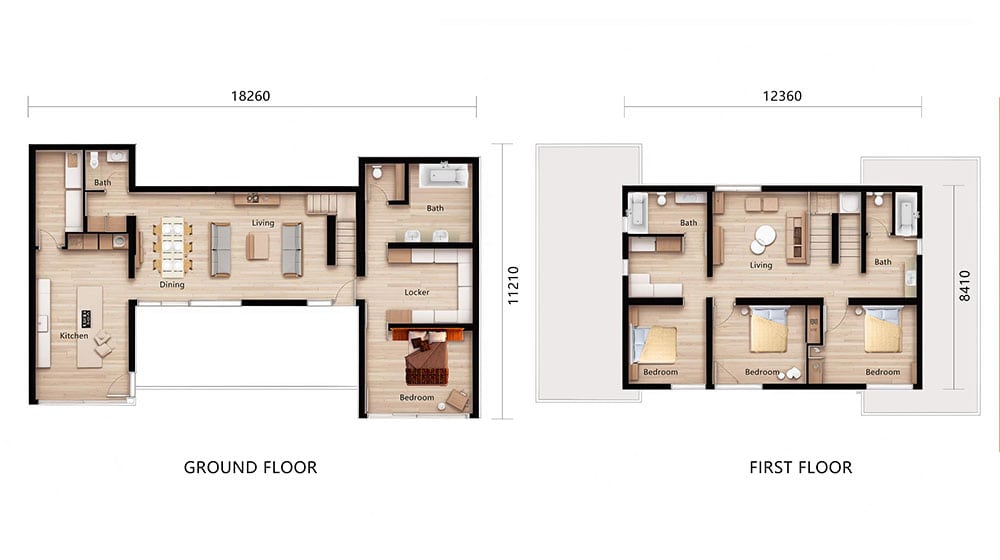
The Bayonne House is a modern, minimalist two-story villa designed for stylish, comfortable family living. Measuring 18,260mm x 11,210mm with a total footprint of 205m², this elegant residence combines architectural sophistication with practical layout planning.
Enquire now
Ask about this home and the available quote scope.
Explore the layout
Rooms
Bedrooms4
Bathrooms4
Garages0
Area
Total area245.75 m²
Dimensions
Length18.260 m
Width11.210 m
More about this home
Bayonne House – Contemporary Elegance in a Two-Story Villa
- ### Product parameters · · · · Name: · Bayonne House · · Size: · 18260×11210mm · · Ground Floor Area: · 141.8sqm · · First Floor Area: · 103.95sqm · · Total area: · 245.75sqm · · Model: · DPBL-25-41
Ground Floor Layout
As you enter through the main door, you’re welcomed into a spacious open-plan living area. To the left lies a modern kitchen and adjoining dining space—perfect for entertaining or family meals. On the right, a comfortable bedroom with a private bathroom makes for a perfect guest suite or multi-generational living option.
Second Floor Layout
Upstairs, a second lounge area creates a private retreat for relaxation. The floor includes three generously sized bedrooms and two full bathrooms, offering ample space for a growing family.
Why Choose DeepBlue Smarthouse?
Bayonne House is designed and manufactured by DeepBlue Smarthouse, a global leader in prefabricated housing solutions. We are more than just a builder — we are your integrated design and construction partner.


