
Model: DPBL-25-46
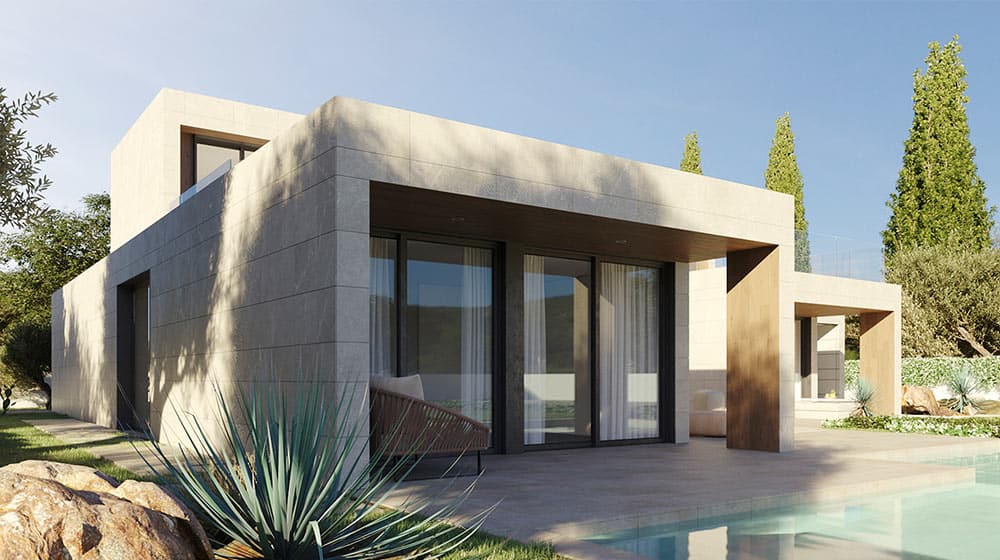
Austraila Standard prefab light steel frame house for family with 4bedroom 4bath
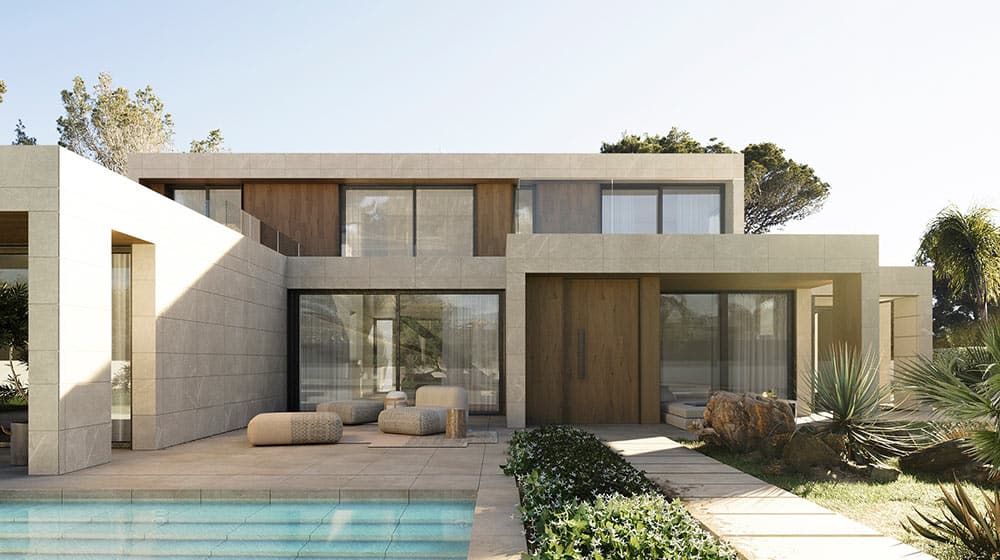
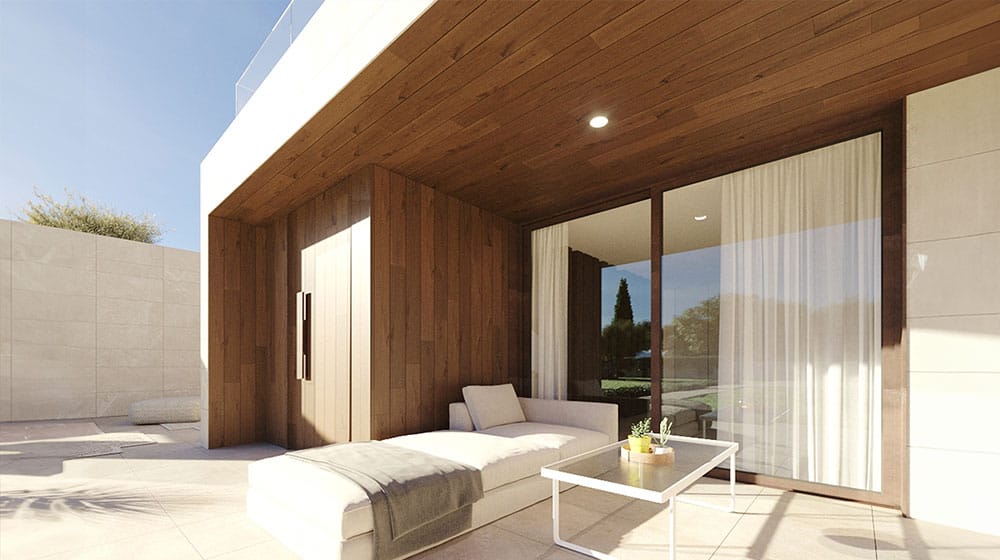
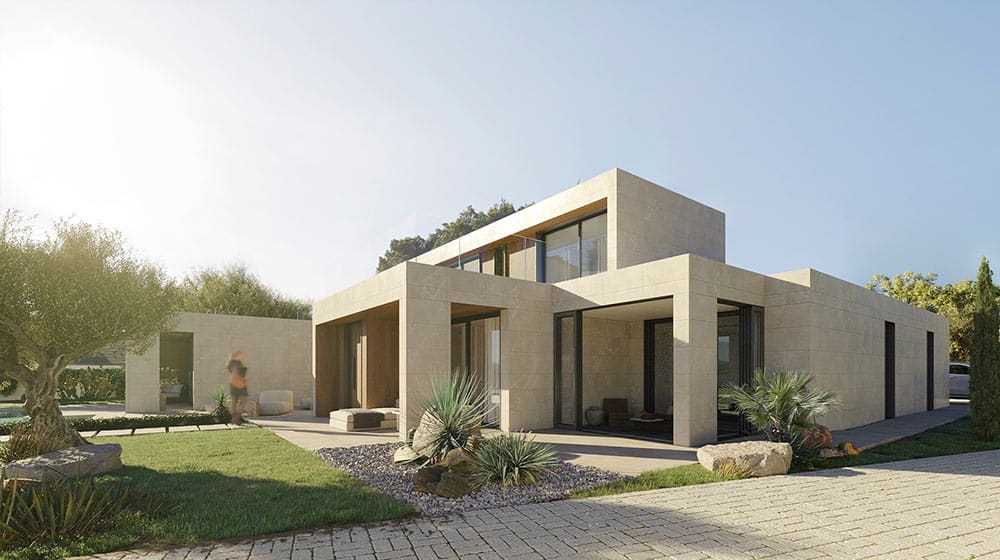
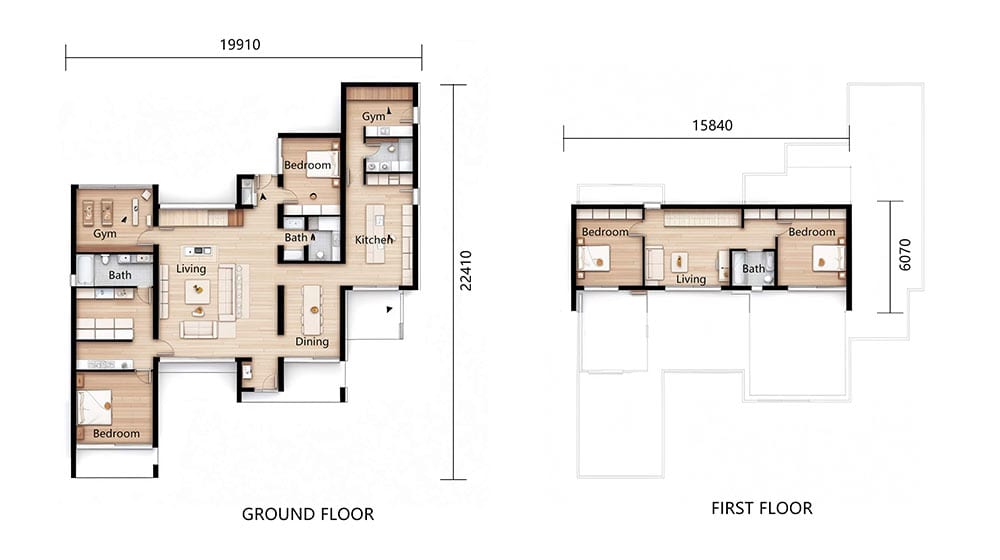
This striking two-story residence redefines contemporary living through its bold geometric design and premium artificial stone cladding. Spanning an impressive 22.4×20 meter footprint, the home’s architectural presence is amplified by floor-to-ceiling glazing that dissolves boundaries between interior and exterior spaces.
Enquire now
Ask about this home and the available quote scope.
Explore the layout
Rooms
Bedrooms4
Bathrooms4
Garages0
Area
Total area375.81 m²
Dimensions
Length22.410 m
Width19.810 m
More about this home
Malibu House
Layout
Private Sanctuary (Upper Level)
• Two generous bedrooms sharing a dual-vanity bathroom
• Walk-in closets with custom storage solutions
• Expansive rooftop deck with outdoor kitchen and lounge area
• The gym provides sports enthusiasts with daily leisure sports after busy work
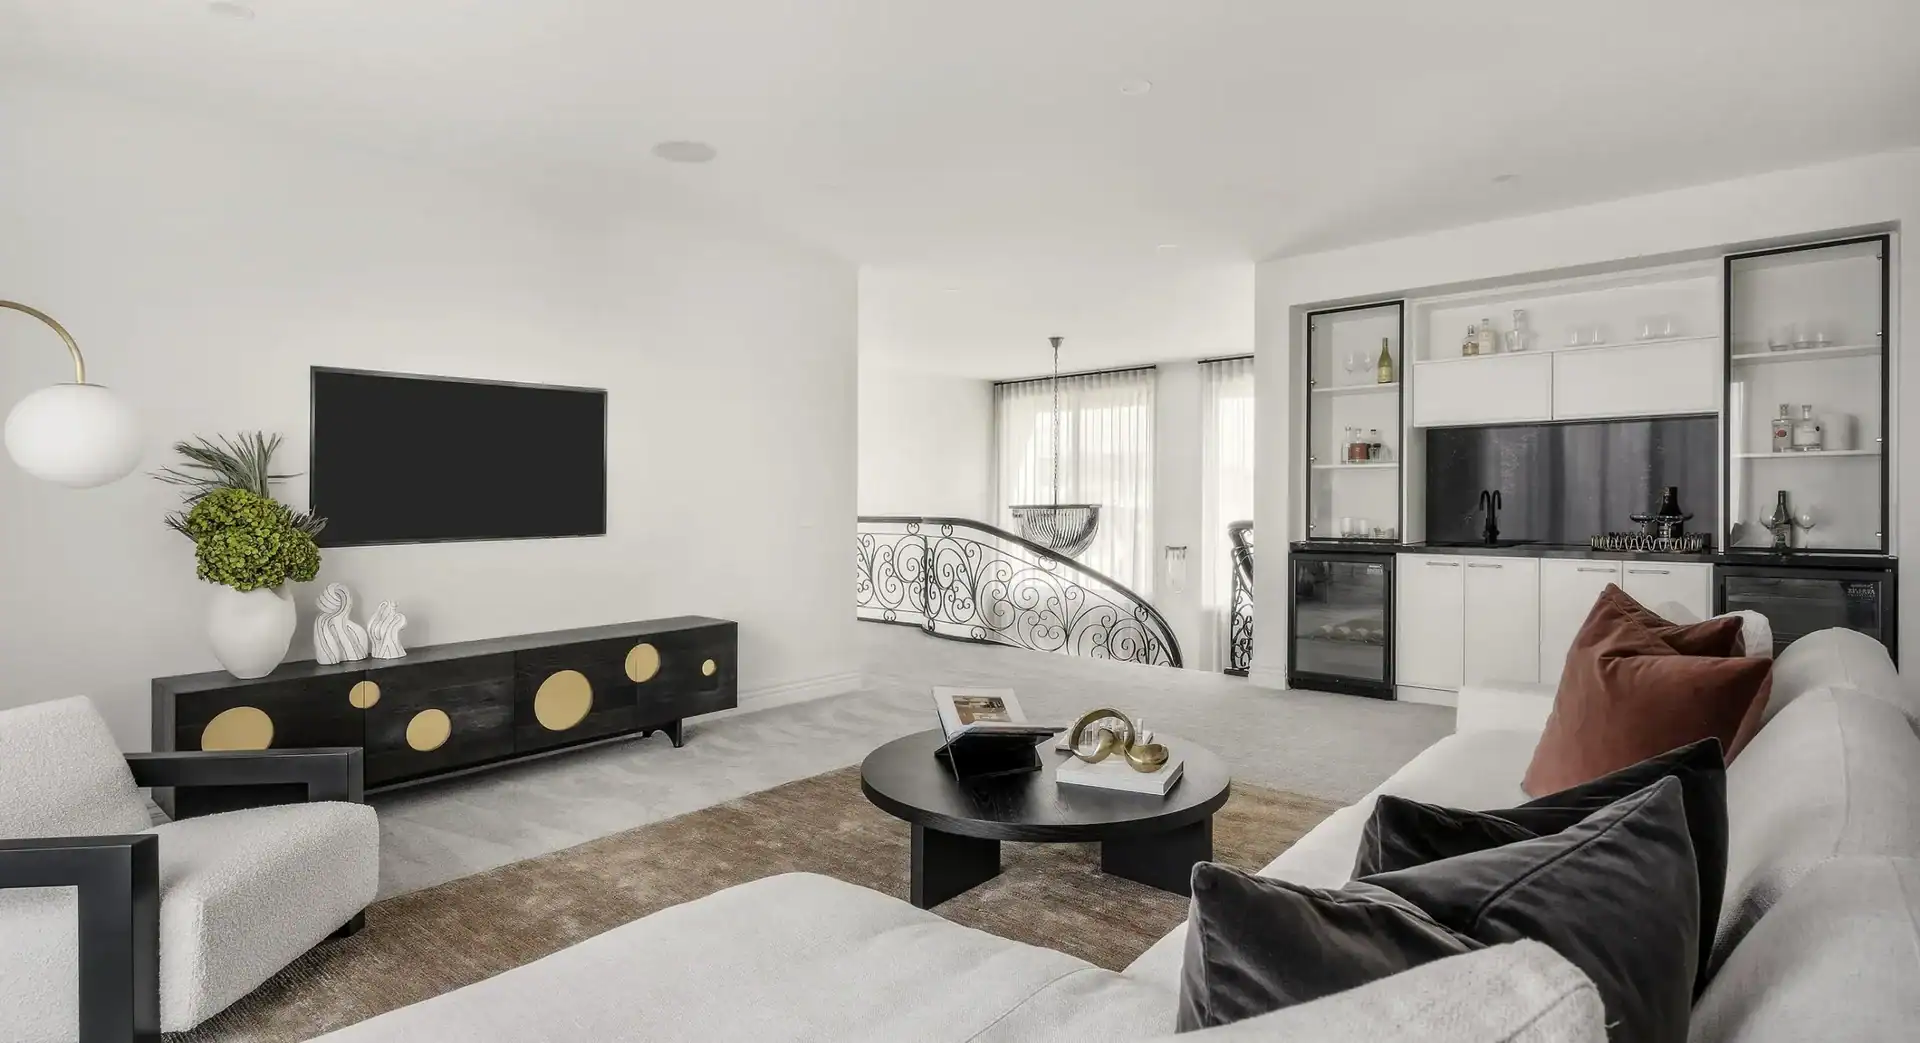
The home’s thoughtful design extends to smart home integration, energy-efficient systems, and premium finishes throughout, creating a perfect balance of form and function.
DEEPBLUE SMARTHOUSE: Engineering Tomorrow’s Homes Today
Our revolutionary construction system combines aerospace-grade light steel framing with cutting-edge building science to deliver homes that outperform traditional builds in every metric.
Technical Advantages
Proprietary steel alloy framework with 2.5x the strength-to-weight ratio of conventional materials
Precision-fabricated components ensuring perfect fit and accelerated assembly
Integrated thermal breaks and advanced insulation for superior energy performance


