Assisi House at a Glance
Overall dimensions · 7 m × 14 m (W × L) · · Ground-floor area · 73 m² · · First-floor area · 77 m² · · Total house area · 150 m²

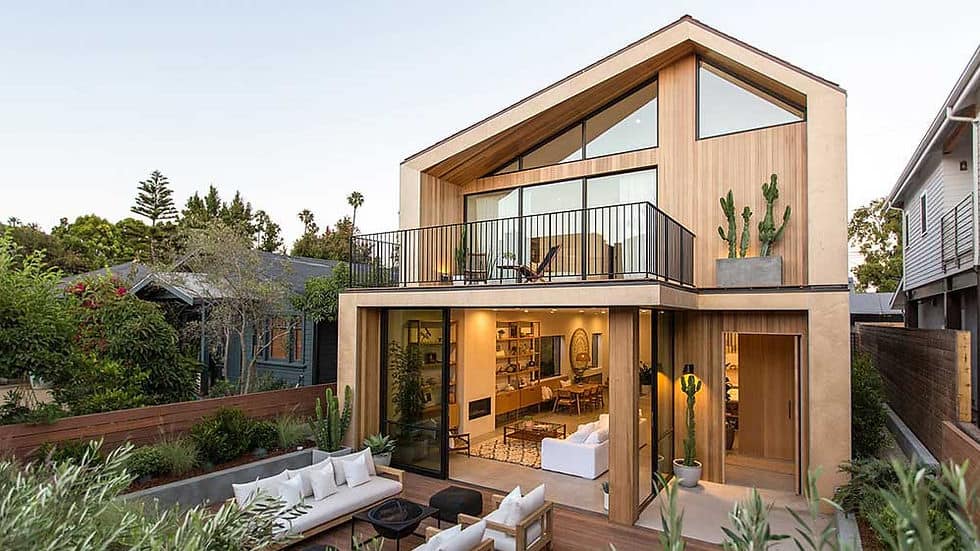
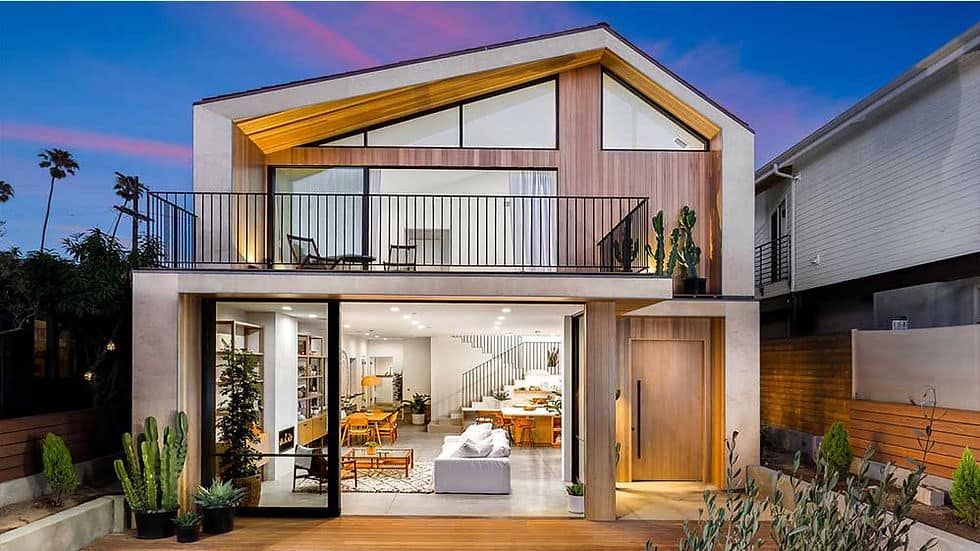
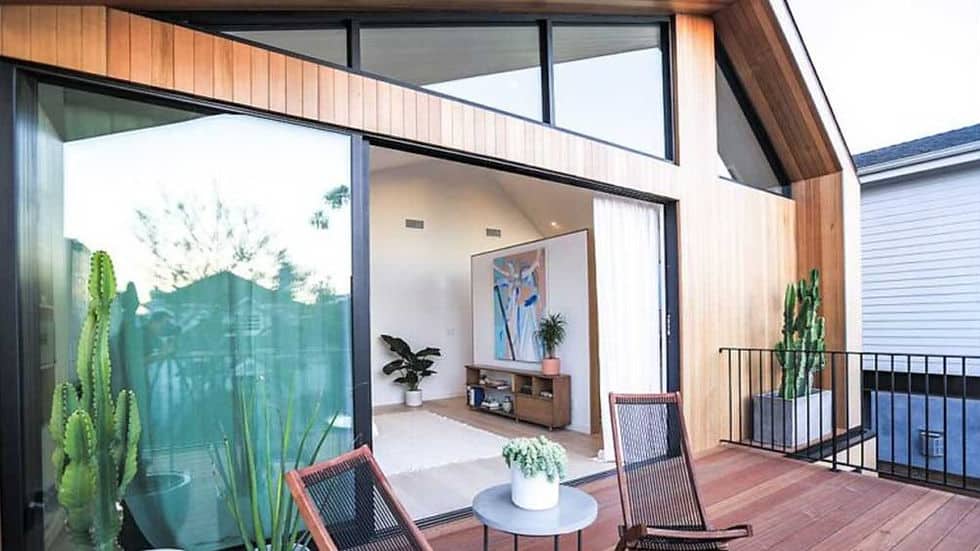
Assisi House brings open-plan family living and a private upstairs bedroom level together in a 150 m² light-steel-frame prefab home. Its appeal lies in the balance between shared space and personal retreat: a connected kitchen, dining and living area downstairs, three bedrooms upstairs, and a master suite with its own balcony. An integrated two-car garage adds a practical feature for households that want vehicle space within the overall design.
Ask about this home and the available quote scope.
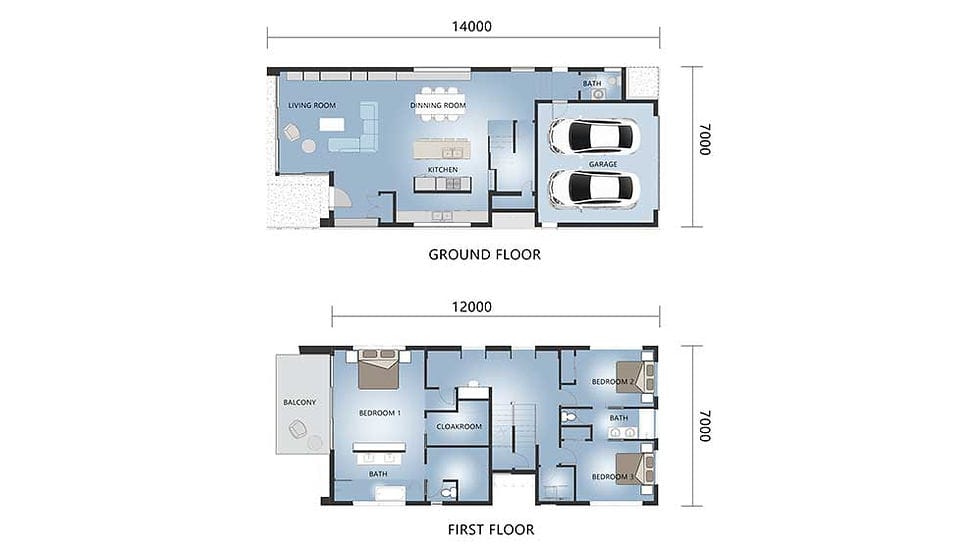
Overall dimensions · 7 m × 14 m (W × L) · · Ground-floor area · 73 m² · · First-floor area · 77 m² · · Total house area · 150 m²
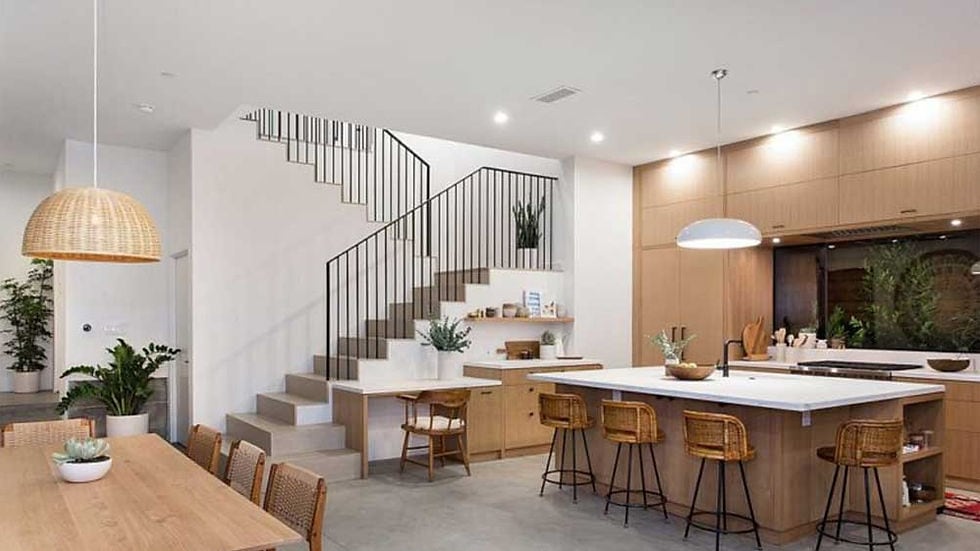
The main social spaces share an open layout, allowing cooking, meals and relaxation to happen alongside one another. This arrangement suits families who want to stay connected during daily routines and hosts who prefer not to be separated from their guests while preparing food.
- Open living and dining: The lounge sits at one end of the shared space, with dining beside the kitchen rather than in an enclosed room. - Kitchen with an island: The island provides a central workspace and a natural point around which the cooking and dining areas are organized. - Downstairs bathroom: Bathroom access on the entry level serves daily activities without requiring a trip upstairs. - Integrated double garage: Two side-by-side vehicle positions occupy one end of the ground-floor plan.
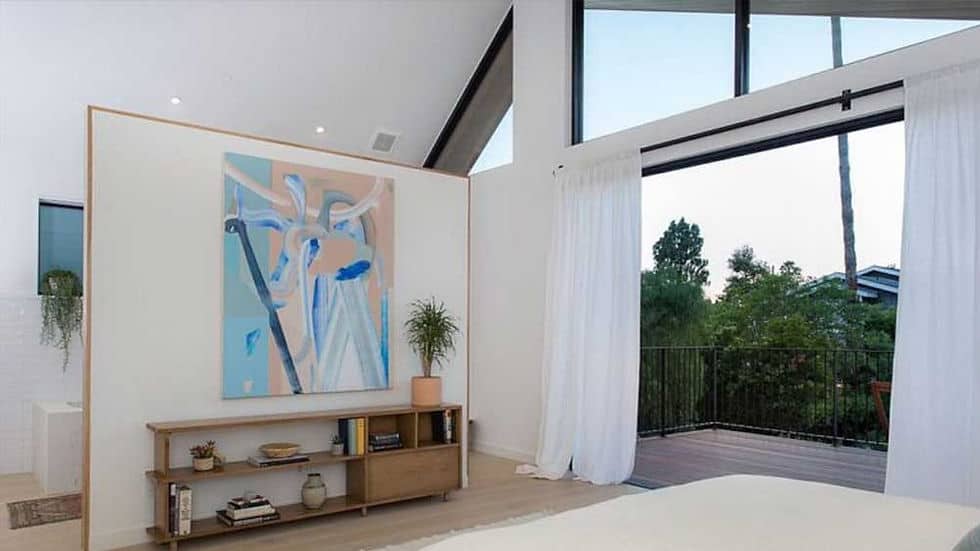
All three bedrooms are upstairs, keeping the sleeping accommodation away from the main entertaining area. The master suite occupies one end of the floor, while the other two bedrooms share a bathroom on the opposite side.
- Master balcony: An outdoor extension to the bedroom offers a place for a quiet break away from the shared living space. - Dedicated dressing space: A separate clothes-storage area and an en-suite bathroom give the master suite more than a sleeping function. - Flexible additional rooms: The other bedrooms can accommodate children or guests; a buyer who needs fewer permanent bedrooms can use one for home working.
For pricing details, please reach out to our sales team.
Tell us the country and city where you plan to build or place these homes. We'll use that location to estimate shipping, check customs requirements, and explain available clearance support and possible extra costs.


