Model: DPBL-25-45
Trier House

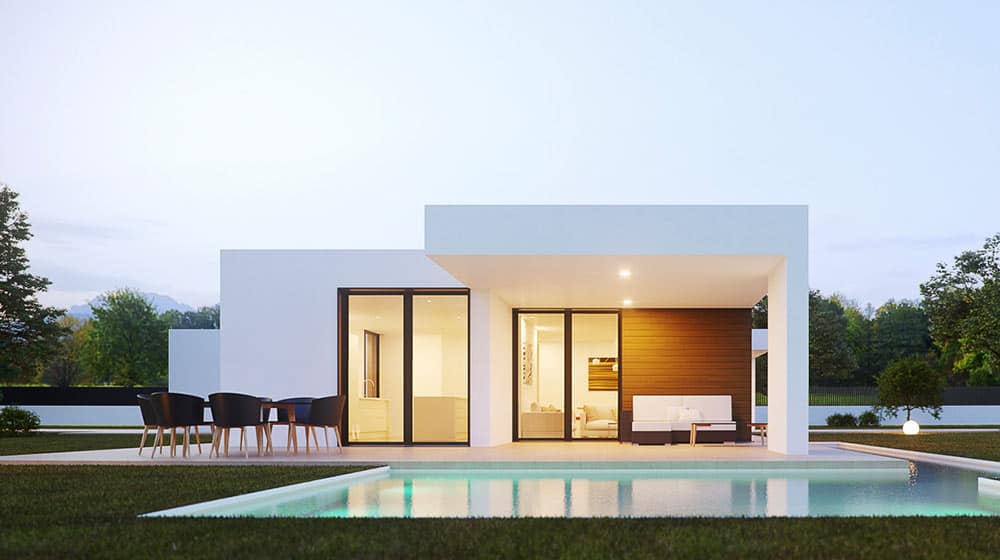
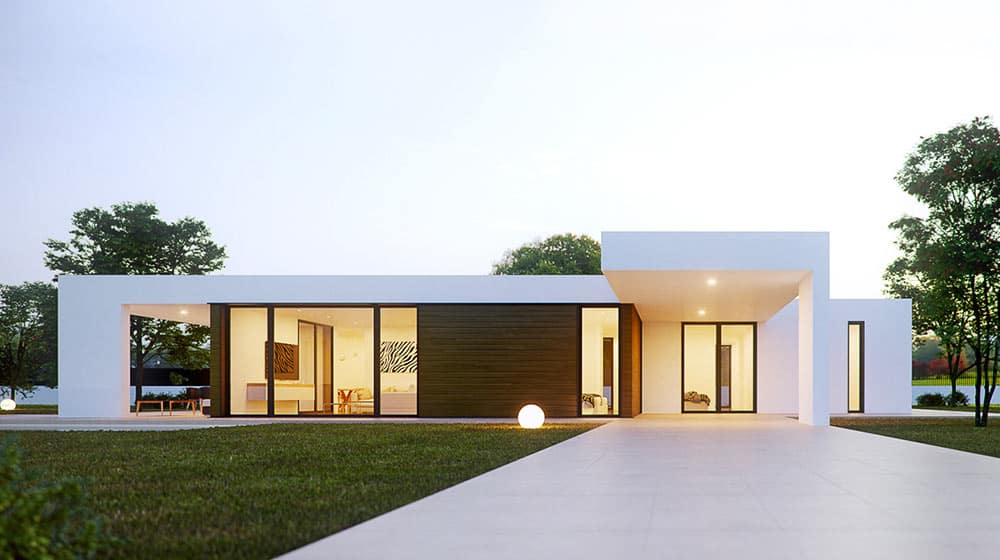
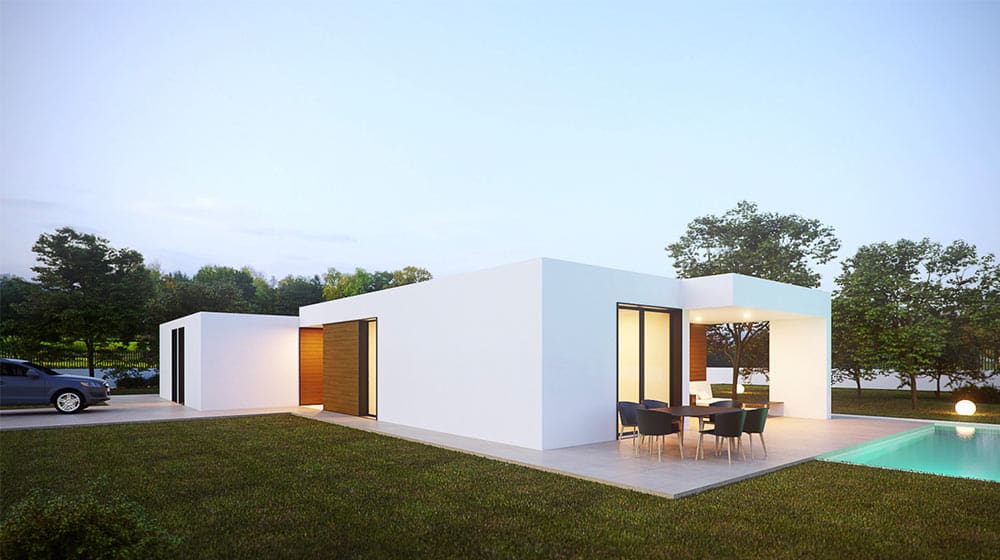
Trier House embodies the effortless charm of Mediterranean architecture, featuring a pristine white exterior that radiates sophistication and tranquility. Designed for seamless indoor-outdoor living, this single-story villa combines open spaces with private retreats, creating a perfect balance of leisure and functionality. The highlight is a stunning private pool, enhancing the home’s resort-like ambiance.
Ask about this home and the available quote scope.
Model: DPBL-25-45
Trier House
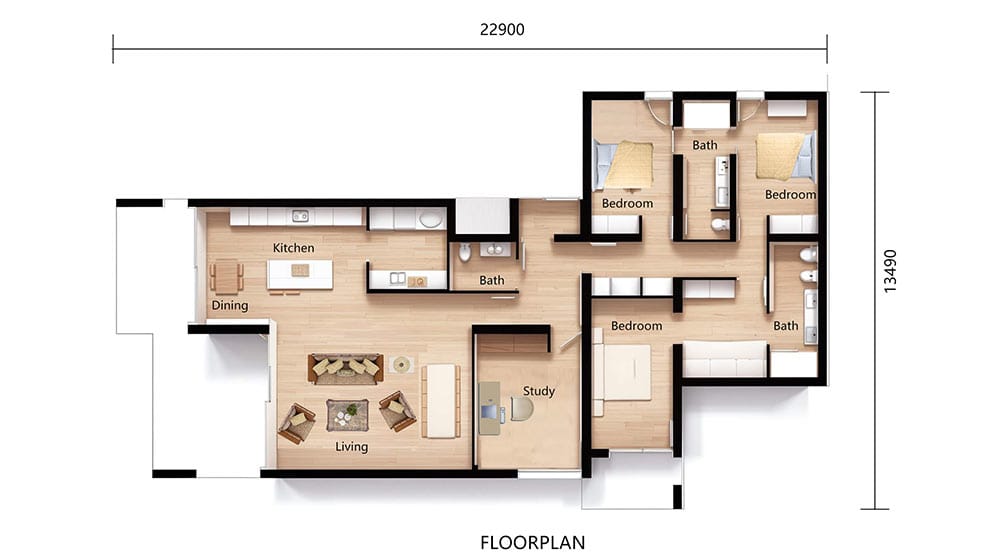
The spacious living area flows into an elegant open kitchen, ideal for entertaining and family gatherings.
A versatile room opposite the kitchen can be customized as a home theater, study, or guest room, offering flexibility for modern lifestyles.
A conveniently placed bathroom serves this area, ensuring comfort for guests or residents.
The residential wing features three well-appointed bedrooms, including a master suite, providing ample space for family or visitors.
Two modern bathrooms (one ensuite) offer convenience and privacy.
Expansive glass doors connect the interior to the outdoor space, enhancing natural light and ventilation.
Why Choose DEEPBLUE SMARTHOUSE?
✅ Superior Light Steel Frame Construction – Strong, lightweight, and resistant to corrosion, earthquakes, and pests.
✅ Fast Installation – Prefabricated components reduce build time by up to 50% compared to traditional methods.
✅ Energy-Efficient & Sustainable – Excellent thermal insulation, reducing energy costs and environmental impact.
✅ Customizable Designs – Adaptable for modern, Mediterranean, industrial, or minimalist styles.
Comprehensive Building & Finishing Solutions
Structural Systems: High-strength steel frames for walls, roofs, and floors.
Exterior Finishes: Premium cladding, roofing, and weather-resistant coatings.
Interior Design: Sleek flooring, smart home integrations, and bespoke cabinetry.
Tell us the country and city where you plan to build or place these homes. We'll use that location to estimate shipping, check customs requirements, and explain available clearance support and possible extra costs.


