
Model: DPBL-25-14
Arezzo House
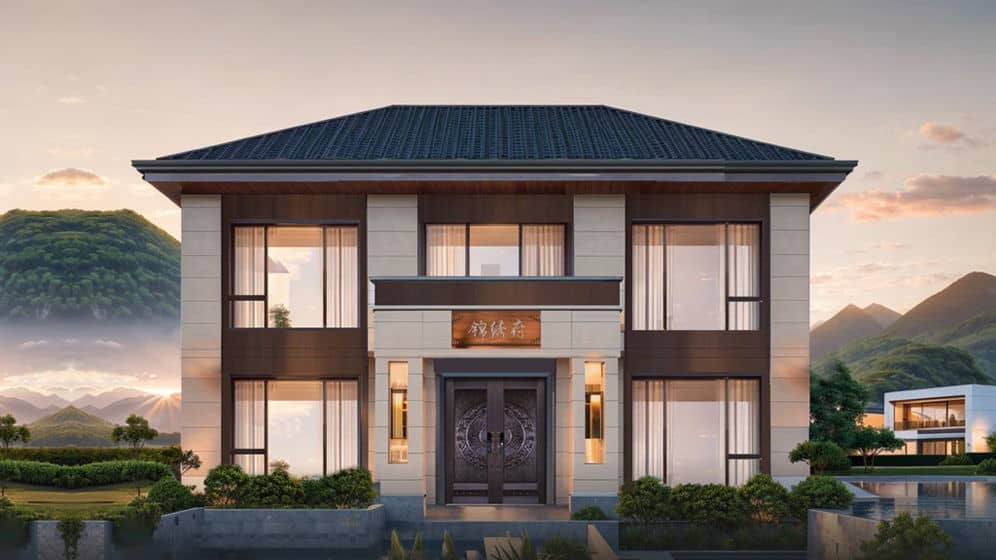
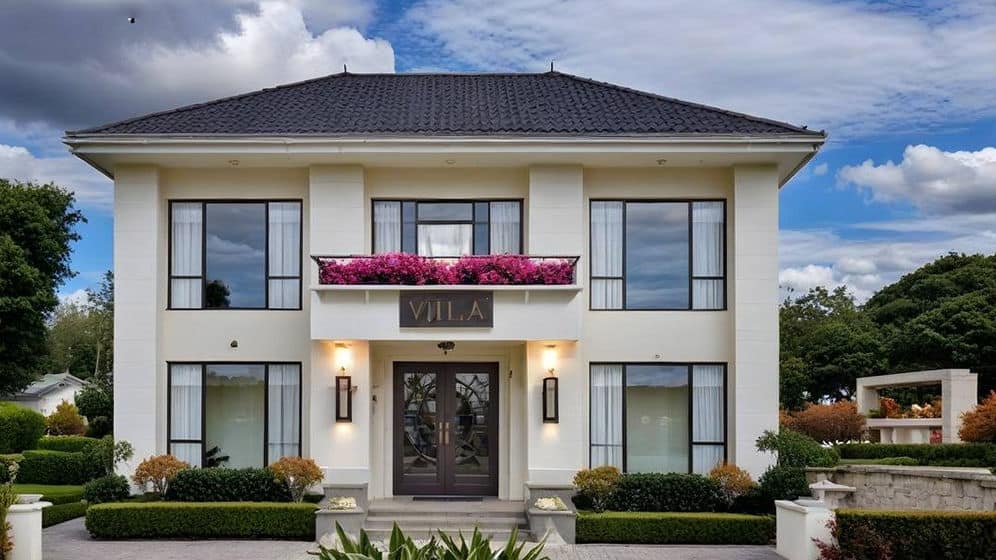
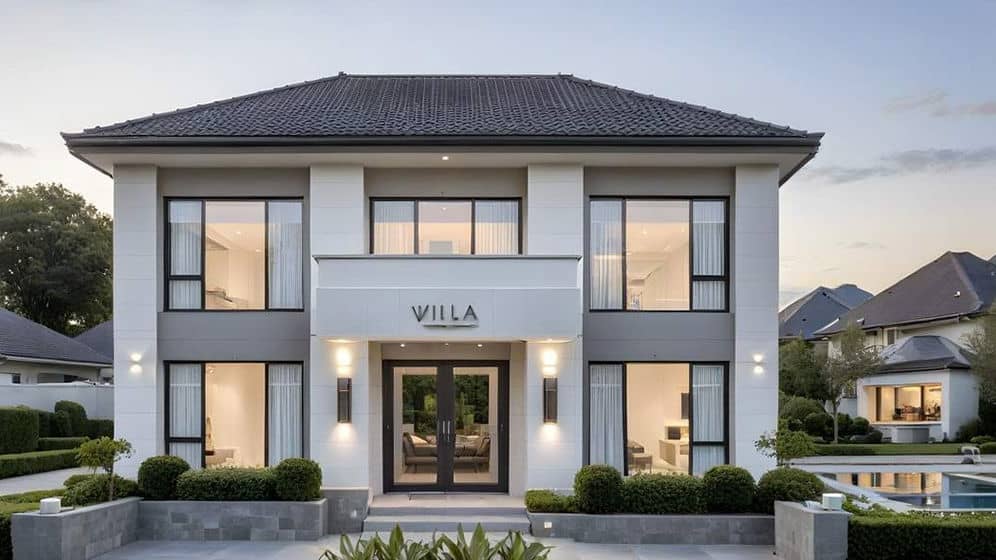
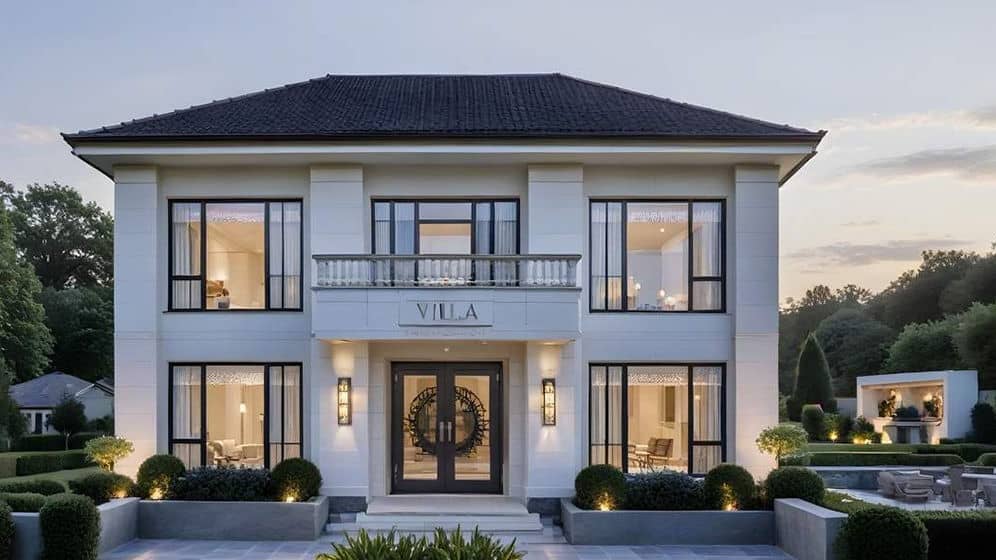
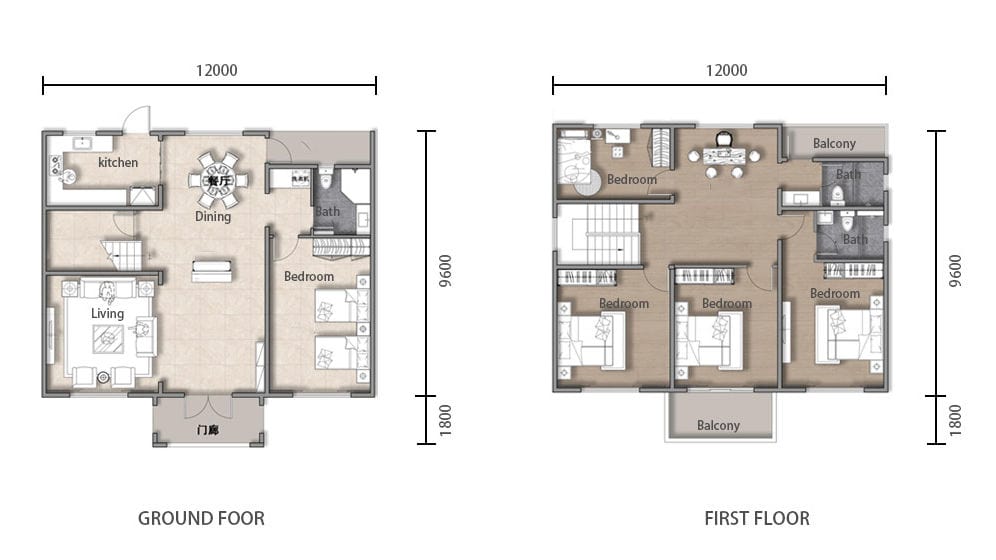
Arezzo House is a 245 m², two-storey family villa that organises five bedrooms around a practical everyday layout. Within a published footprint of 12 m × 11.4 m, the plan keeps the main shared rooms on the ground floor and places four further bedrooms upstairs. One bedroom downstairs gives the home a useful degree of separation, while the upper level brings the remaining private rooms together around a central open area.
Enquire now
Ask about this home and the available quote scope.
Explore the layout
Rooms
Bedrooms5
Bathrooms3
Garages0
Area
Total area245.00 m²
Dimensions
Length12.000 m
Width11.400 m
More about this home
Everyday Living on the Ground Floor
The living room, dining area and kitchen sit together on the ground floor, creating a natural setting for meals, conversation and time spent at home. The kitchen is positioned beside the dining space, making it easy to move from preparation to serving without crossing the living area.
A ground-floor bedroom and nearby bathroom give this level more than a purely social role. It can suit a family member or guest who would prefer not to rely on the staircase, while the rest of the household can continue to use the upper bedrooms as a more private zone.
A Private Upper Level
Four of Arezzo House’s five bedrooms are shown on the first floor, together with two bathrooms and a central open area. The fifth bedroom is on the ground floor. This gives the upper level a clear bedroom focus while keeping circulation between the rooms open and easy to follow.
Balconies at the front and side extend the upper level beyond the internal rooms. They introduce outdoor space directly beside the bedrooms, adding another place to pause during the day without taking over the ground-floor living areas.
Shared Living Below, Privacy Above
Arezzo House is designed around a simple rhythm: gathering below, resting above. The arrangement helps the living, dining and kitchen areas remain connected for family life and entertaining, while the bedroom floor can feel calmer at the end of the day. The result is a home with distinct spaces for togetherness and privacy rather than one large undifferentiated interior.
Light-Steel-Frame Construction
Arezzo House is presented with a light steel frame. Steel components can be fabricated to specified dimensions, supporting coordinated assembly and reducing on-site cutting. Steel is non-combustible; the building’s fire resistance depends on the complete assemblies, protective linings and detailing.
Pricing
For pricing details, please reach out to our sales team.


