Aimi House at a Glance
Size · 2.8 m × 6 m (W × L) · · Overall height · 3.2 m · · Total house area · 16.8 m²

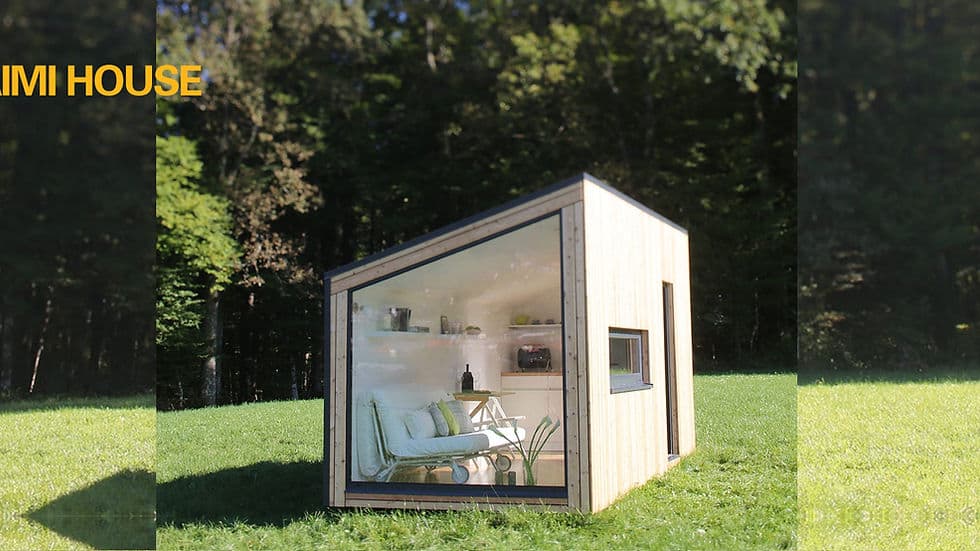
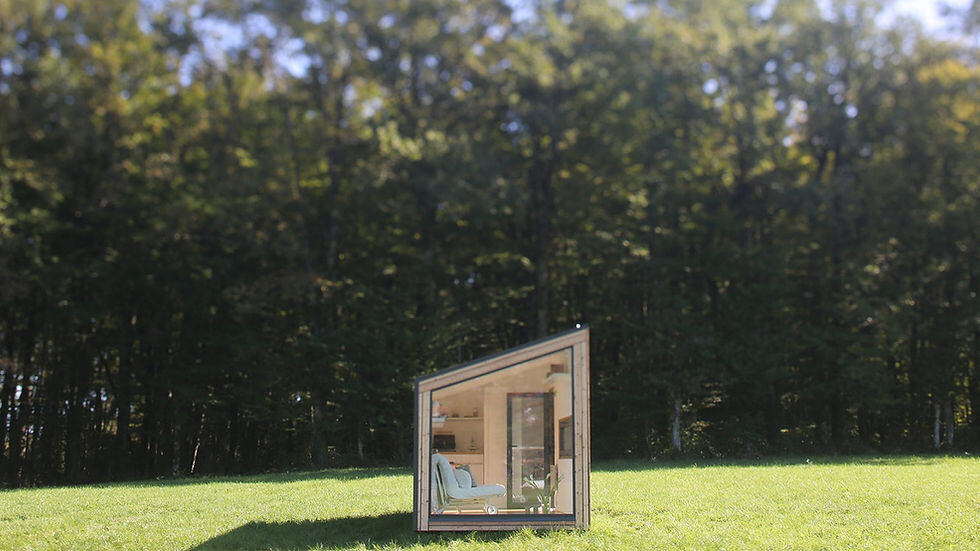
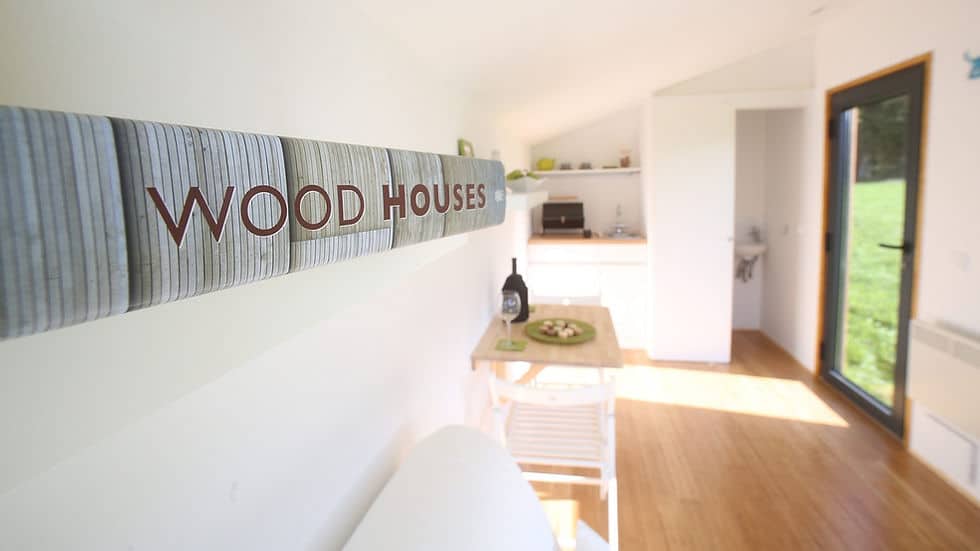
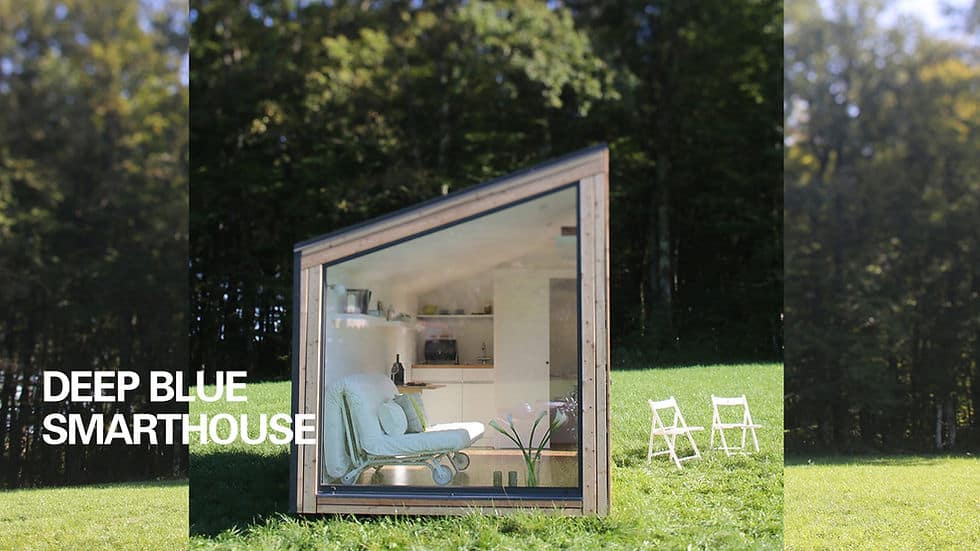
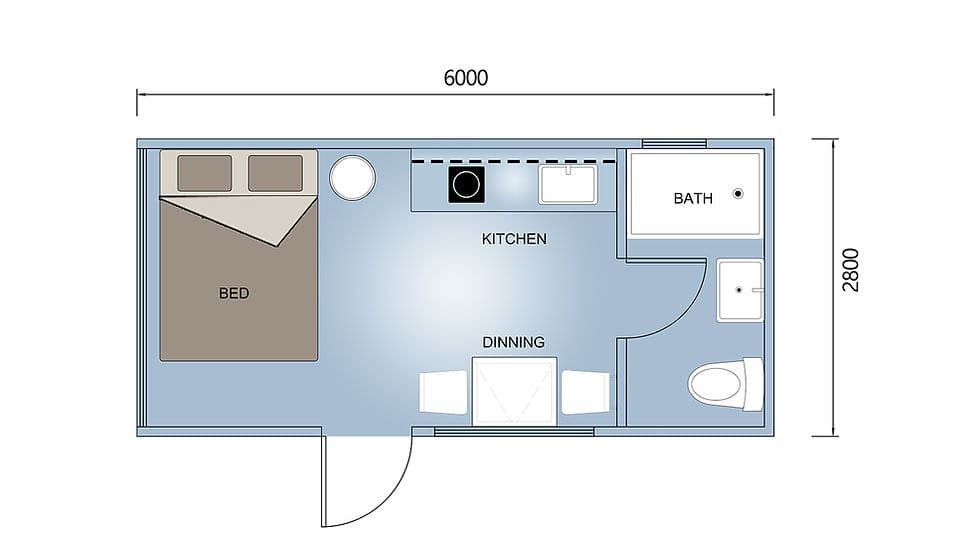
Aimi House Cabin brings sleeping, cooking and dining into a compact 16.8 m² studio layout, with a separate bathroom at one end. Measuring 2.8 m wide by 6 m long, this prefab cabin offers a simple starting point for a guest retreat or a small holiday accommodation project. Its appeal is the way essential activities fit into one easy-to-understand space, rather than a collection of small, enclosed rooms.
Ask about this home and the available quote scope.
Size · 2.8 m × 6 m (W × L) · · Overall height · 3.2 m · · Total house area · 16.8 m²
- Open sleeping area: A double-bed arrangement occupies one end of the cabin, sharing the main room with the cooking and dining zones rather than sitting behind a bedroom wall. - Linear kitchenette: The plan places a cooking point and sink along one wall, leaving the centre of the room available for movement between the entrance, bed and bathroom. - Dining for two: A small table with two chairs provides a dedicated place for breakfast, a simple meal or planning the day’s activities. - Separate bathroom: An enclosed bathroom contains a bathing area, basin and toilet, giving privacy within the otherwise open studio.
For visiting friends or a couple taking a short break, having cooking and bathroom facilities within the cabin offers greater independence than a sleeping-only garden room. The compact arrangement keeps everything close at hand, while the open main room avoids dividing the limited floor area with additional partitions.
Its simple geometry leaves furniture and storage choices to establish the character of the room. Well-proportioned furnishings keep the circulation clear and help the interior feel comfortable rather than crowded.
Aimi uses light-gauge steel framing and a modern, minimalist design. Its narrow rectangular form sits naturally in a garden or holiday setting, while the entry, open studio and enclosed bathroom create an easy sequence from arrival to rest. The compact footprint also leaves more of the surrounding outdoor area free to enjoy.
Whether used for occasional guests or short holiday stays, the cabin keeps the essential functions close together in a simple, welcoming format. Its compact proportions make it a natural choice where a larger dwelling would take up more space than the setting requires.
For pricing details, please reach out to our sales team.
Tell us the country and city where you plan to build or place these homes. We'll use that location to estimate shipping, check customs requirements, and explain available clearance support and possible extra costs.


