
Model: M1
AIMI Cabin
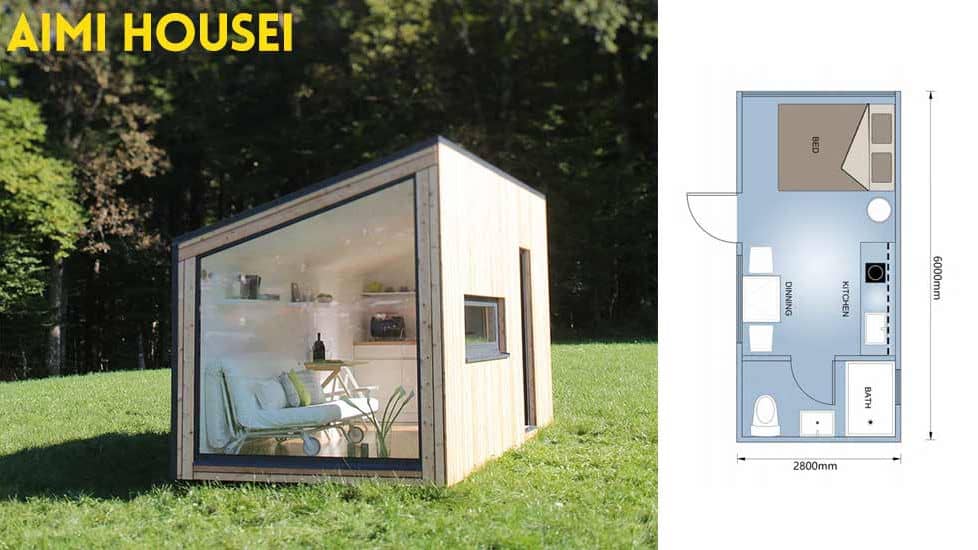
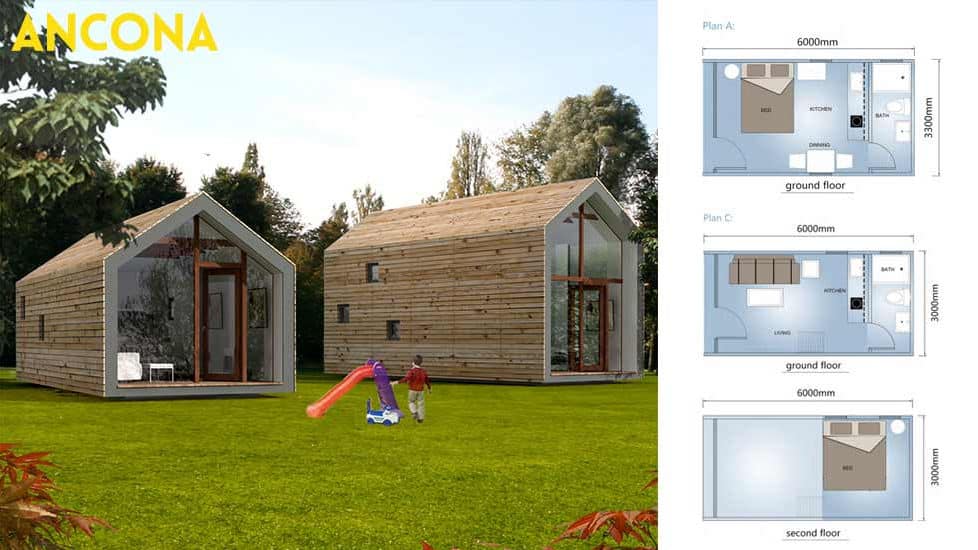
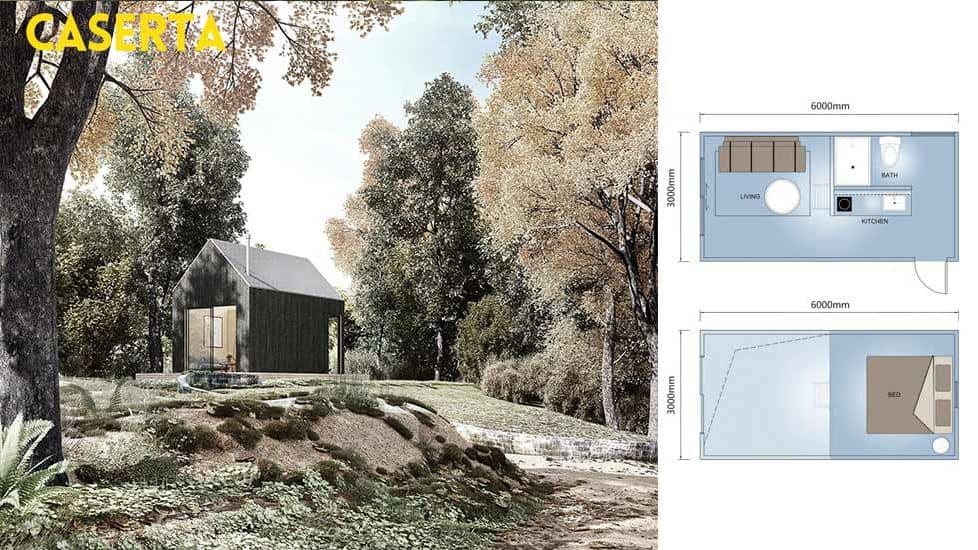
The AIMI House is a compact yet fully functional 16.8-square-meter space designed for modern living, whether as a cozy cabin hotel, a peaceful home office, or a stylish garden studio. Perfectly suited for placement in your backyard, this tiny house combines comfort and practicality in a sleek, minimalist design.
Enquire now
Ask about this home and the available quote scope.
Explore the layout
Rooms
Bedrooms0
Bathrooms1
Garages0
Area
Total area16.80 m²
Dimensions
Length6.000 m
Width2.800 m
More about this home
Product parameters
· · · · 01 · Name: · AIMI · · 02 · Model: · M1 · · 03 · Size: · 2800×L6000×H3200mm · · 04 · Area: · 16.8㎡ · Eco-Friendly & Efficient – Sustainable materials and smart space utilization.
Perfect for Short Stays or Daily Use – A flexible solution for extra living space.
Produced by DEEPBLUE SMARTHOUSE – Experts in crafting high-quality, customizable tiny homes for any purpose.
Whether you need a backyard retreat, a home office, or a charming cabin for guests, the AIMI House delivers style, comfort, and functionality in a compact footprint.
Contact us today to design your dream micro-living space!


