
Model: DPBL-24-12
Affordable prefab housing Cedarstone House
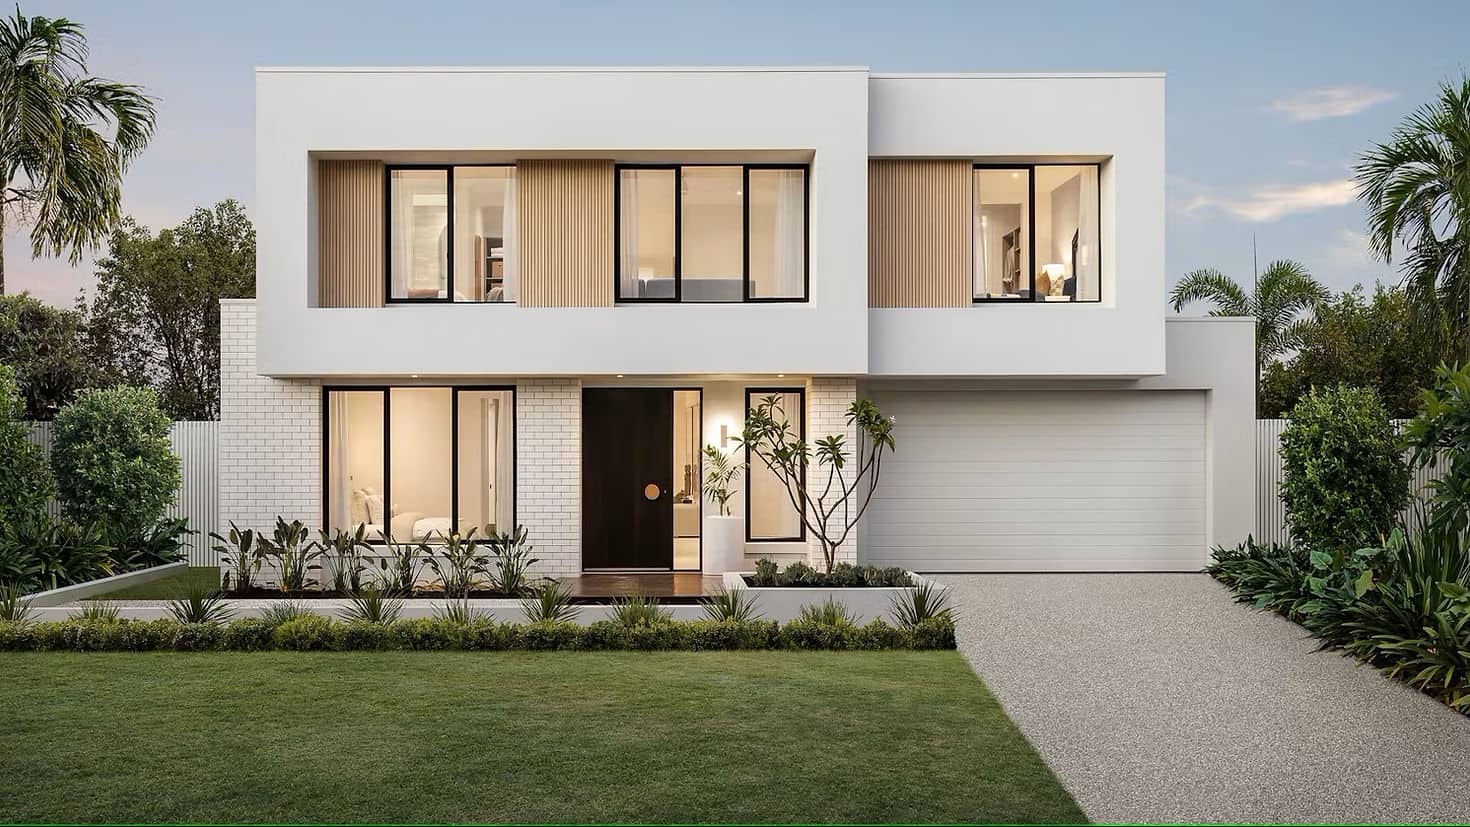
Cedarstone House is a four-bedroom, two-storey prefab home with a clear distinction between daytime living and upstairs accommodation. Its listed total house area of 420.27 m² brings together several family spaces, a double garage and a master suite with a dressing room and balcony. For buyers who want room to entertain without losing the quieter side of home life, the layout offers more than a single open-plan lounge.
Enquire now
Ask about this home and the available quote scope.
Explore the layout
Rooms
Bedrooms4
Bathrooms4
Garages1
Area
Total area420.27 m²
Dimensions
Length13.790 m
Width18.230 m
More about this home
Cedarstone House at a Glance
Ground-floor area · 200.27 m² · · First-floor area · 220 m² · · Total house area · 420.27 m²
Ground-Floor Highlights
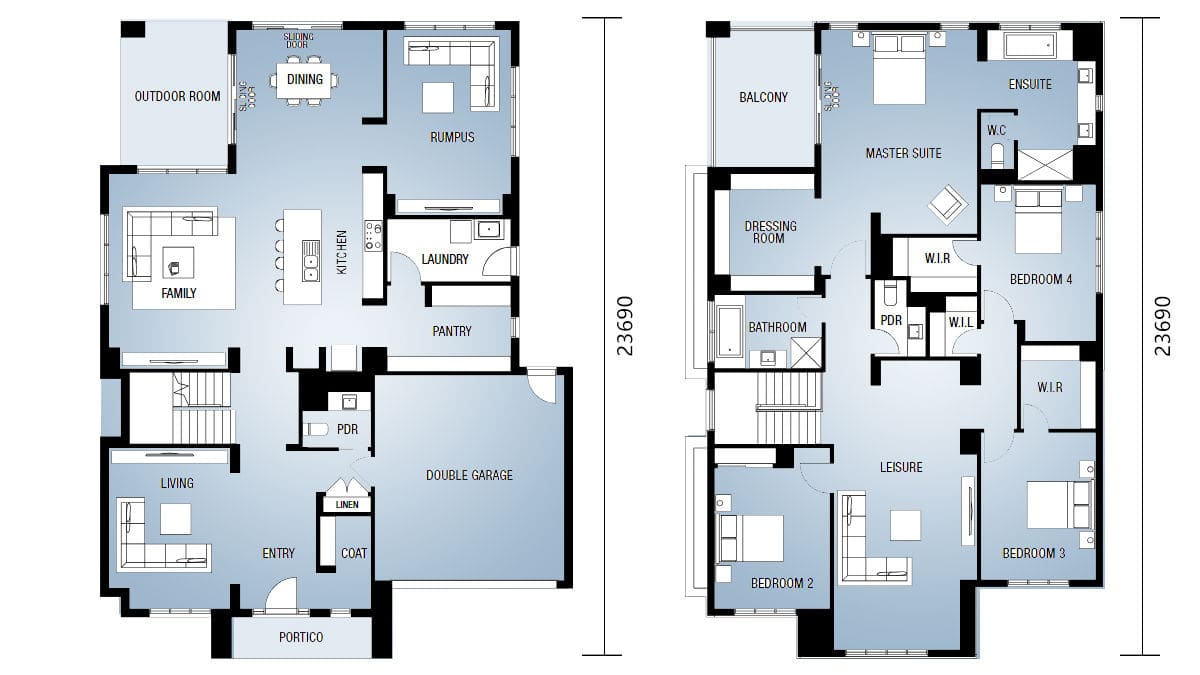
The ground floor offers connected spaces for meals and conversation alongside separate rooms for different activities.
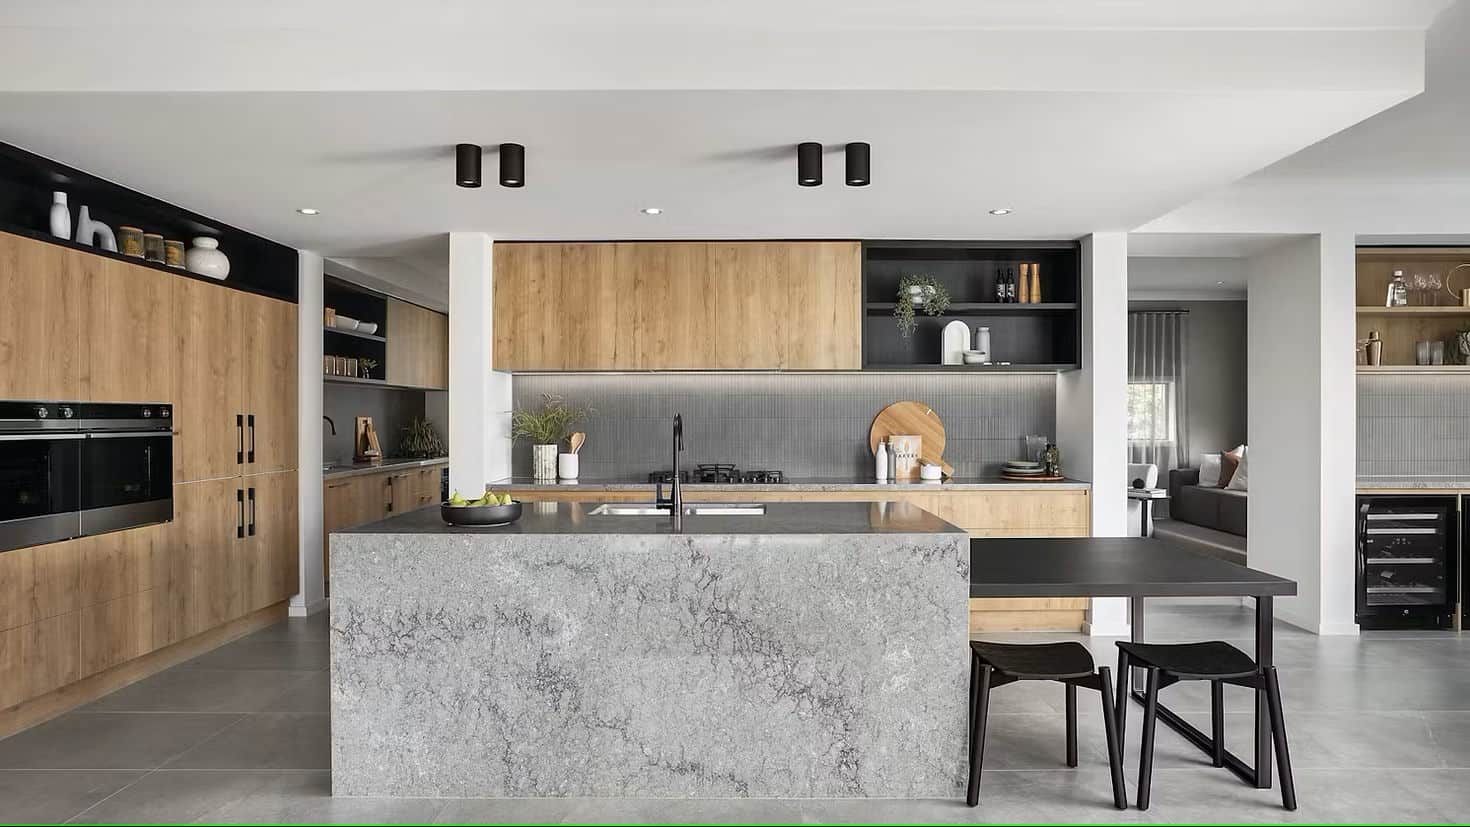
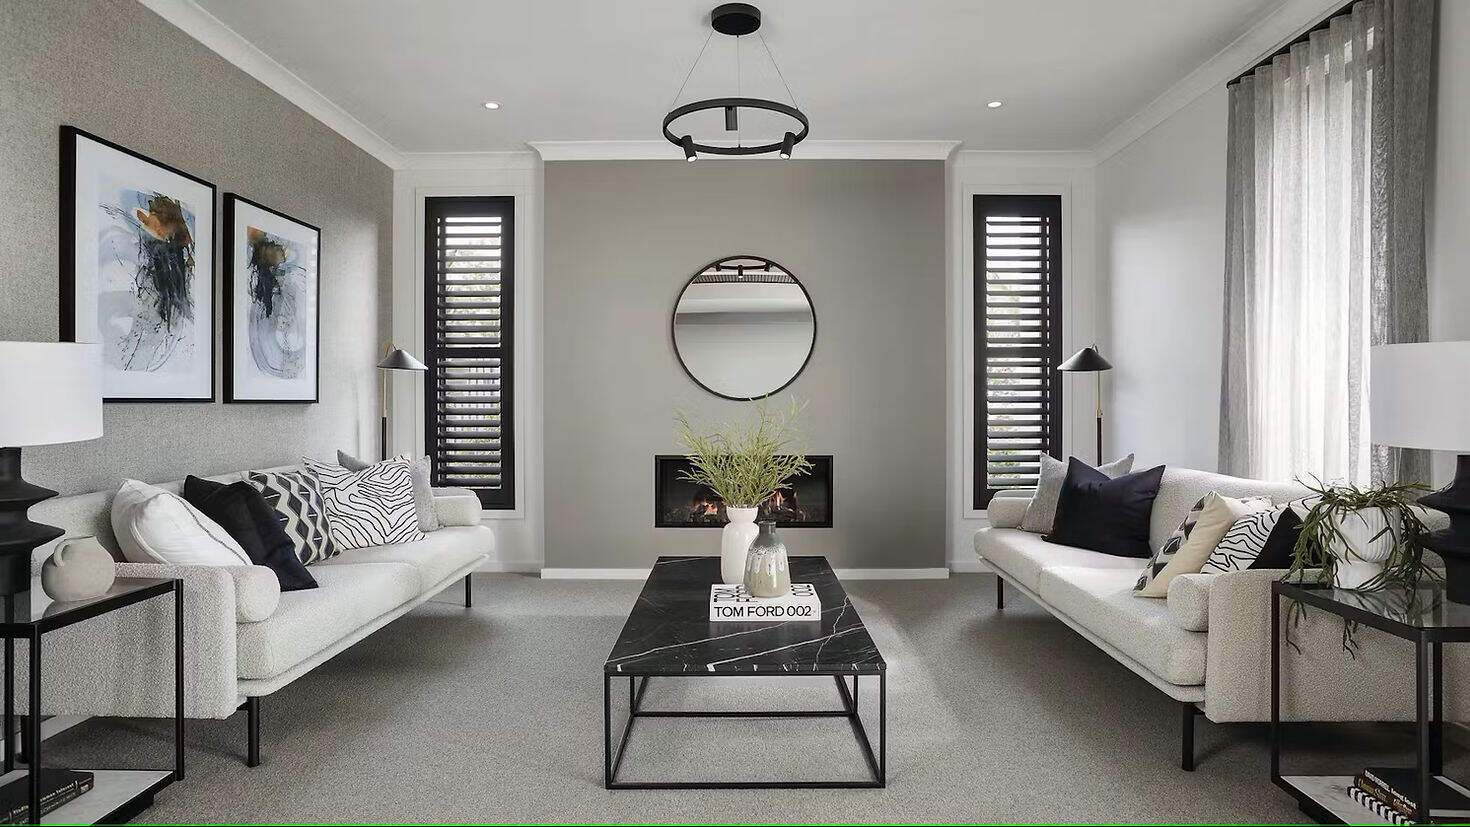
- Kitchen, family and dining areas: An island kitchen sits between the main shared spaces, keeping food preparation connected with everyday family life. - Separate living and rumpus rooms: The living room near the entrance can welcome visitors, while the rumpus room offers a setting for games, television or informal relaxation. - Outdoor room: Sliding doors beside the dining area extend the gathering space outdoors, creating an inviting option for weekend meals and entertaining. - Practical service spaces: A pantry, laundry and powder room support daily routines. The double garage connects internally to the home, with coat and linen storage nearby.
First-Floor Highlights
All four bedrooms are upstairs, separated from the main entertaining spaces and served by their own shared leisure area.
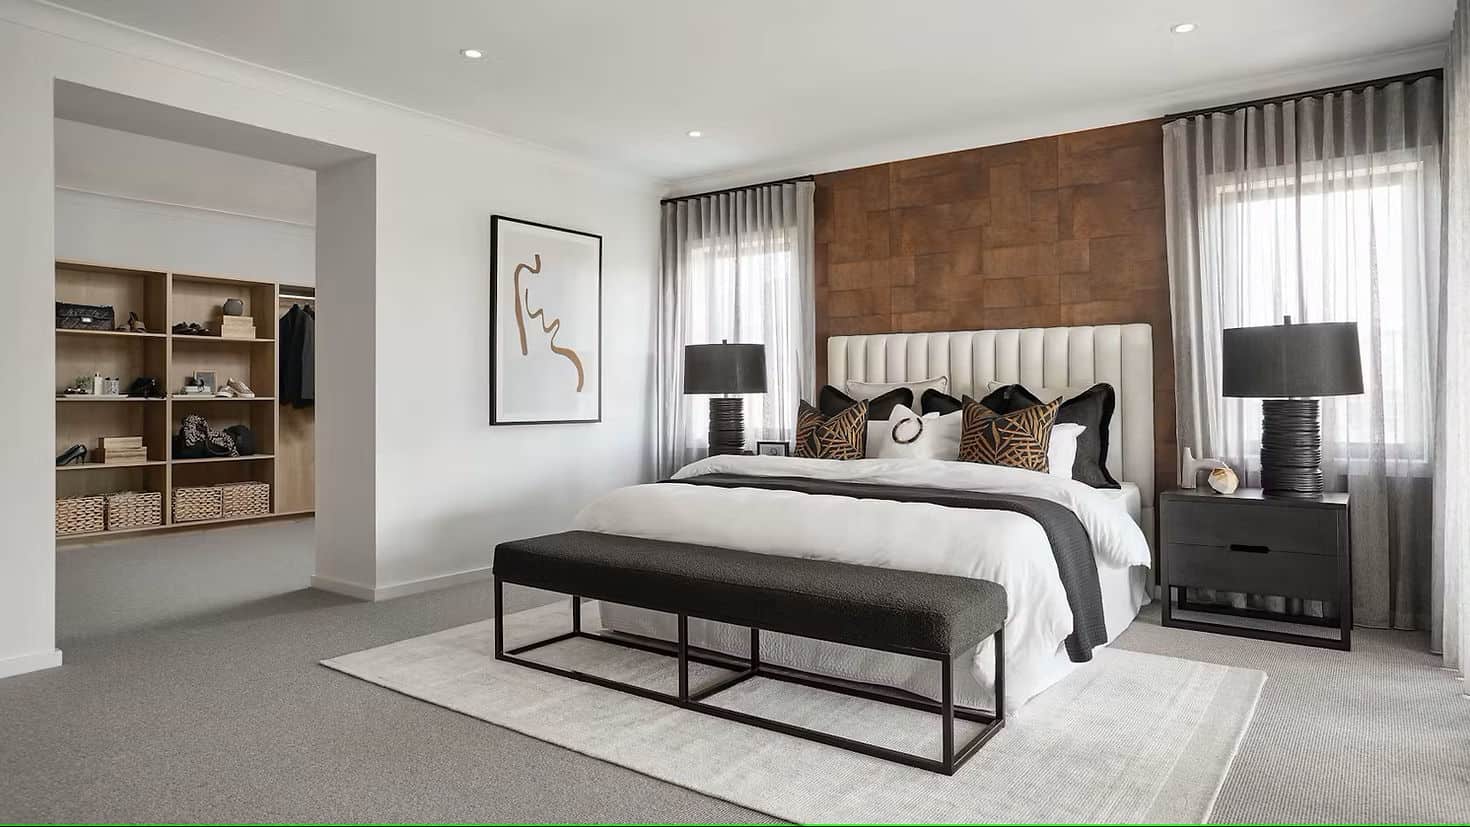
- Private master suite: A separate dressing room, en-suite with a bath and shower, and balcony access create a retreat away from the busier rooms below. - Three additional bedrooms: These provide accommodation for family members or overnight visitors, with walk-in wardrobes serving bedrooms three and four. - Upper-level leisure area: A place for reading, conversation or relaxing before bed, without needing to return downstairs. - Bathroom and storage: A family bathroom, separate powder room and walk-in linen storage complement the master en-suite. Across both floors, the plan has two full bathrooms and two powder rooms.
Explore Cedarstone for Your Family
With several distinct gathering spaces, Cedarstone lets a household use the rumpus room, upstairs leisure area and outdoor room for different parts of everyday life rather than assigning every activity to one lounge. The bedroom storage helps support a more organized family routine.
The home uses light-gauge steel framing.
Pricing
For pricing details, please reach out to our sales team.


