
Model: DPBL-26-06
Affordable Prefab Homes: Cost-Effective Light Steel Construction Nassau House
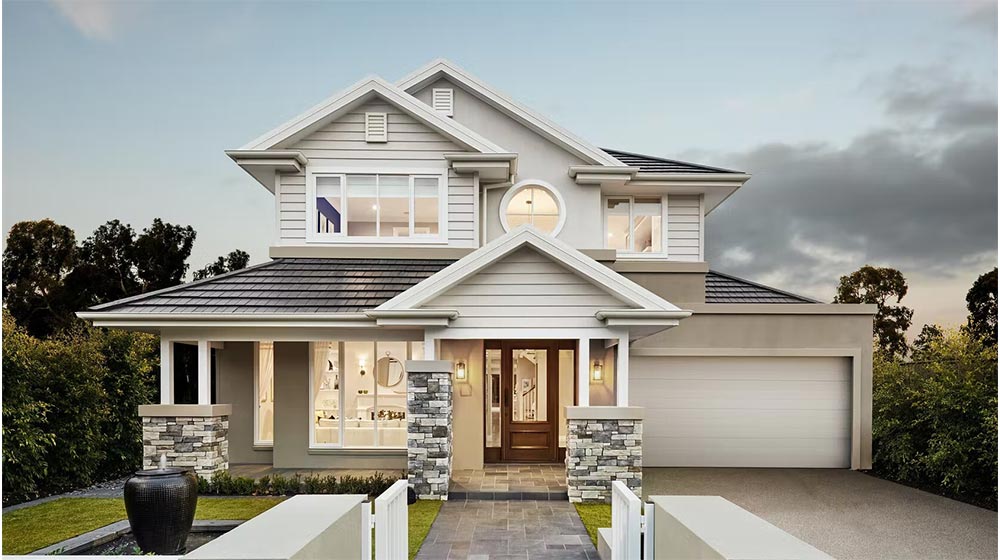
The Hudson House is designed specifically for a plot measuring 12.860 meters in width by 26.830 meters in depth. This two-story, single-family home transforms the unique challenge of a narrow, deep footprint into a stunning advantage, creating a functional, light-filled, and flowing living environment without compromise.
Enquire now
Ask about this home and the available quote scope.
Explore the layout
Rooms
Bedrooms4
Bathrooms3
Garages2
Area
Total area508.52 m²
Dimensions
Length26.830 m
Width12.860 m
More about this home
Nassau House
4 Bedroom 3 Living 1 Kitchen 3 Bathroom 2 Garage Area:508.52m²
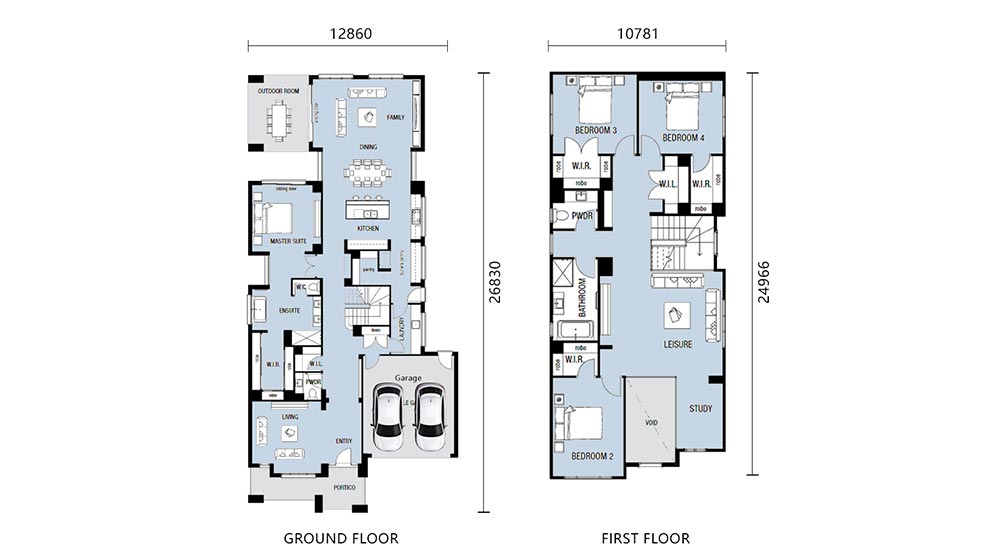
Upon arrival, a charming portico leads into a bright and spacious foyer, which opens directly into the expansive main living area—an ideal space for relaxation and gathering. To the right, a convenient two-car garage provides secure parking and direct access. Thoughtfully positioned behind the living room are a bathroom and a dedicated laundry room for everyday convenience. A central staircase connects the home’s two levels.
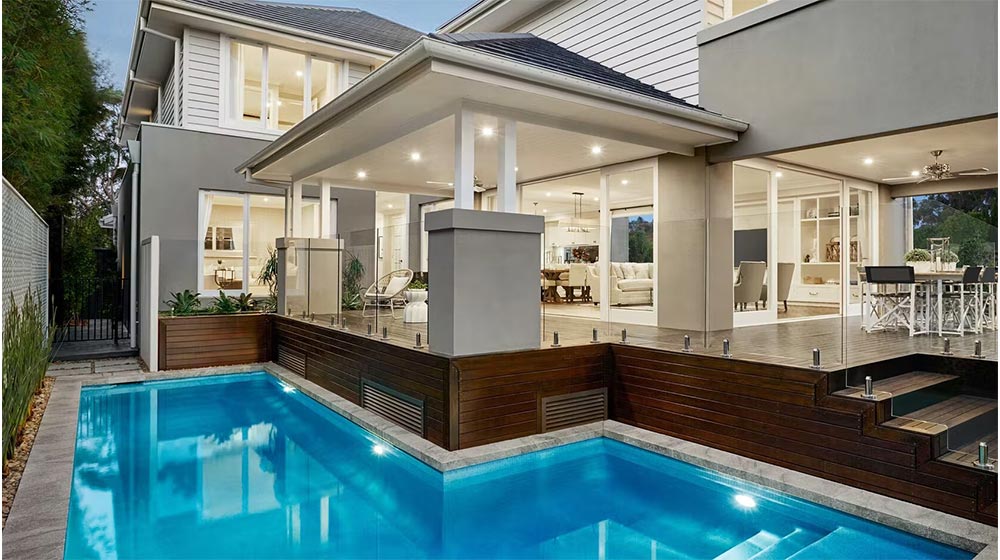
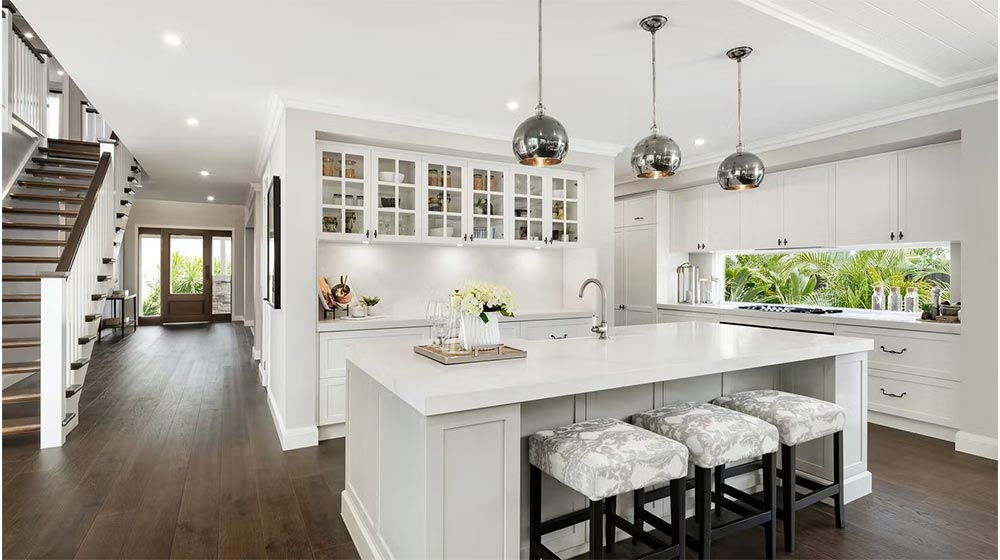
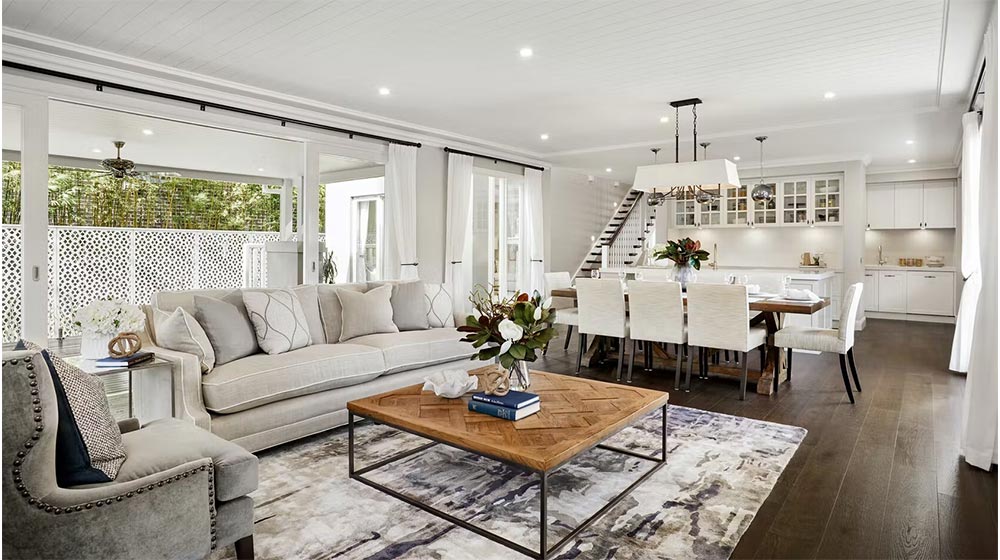
The heart of the home is designed for effortless living: a modren kitchen overlooks a generous dining area, which flows seamlessly into the sun-drenched living room. Large glass windows flood this open-plan space with natural light and provide a graceful transition to a private rear terrace, perfect for outdoor enjoyment. Adjacent to the kitchen, a quiet bedroom offers flexibility as a home office or guest room.
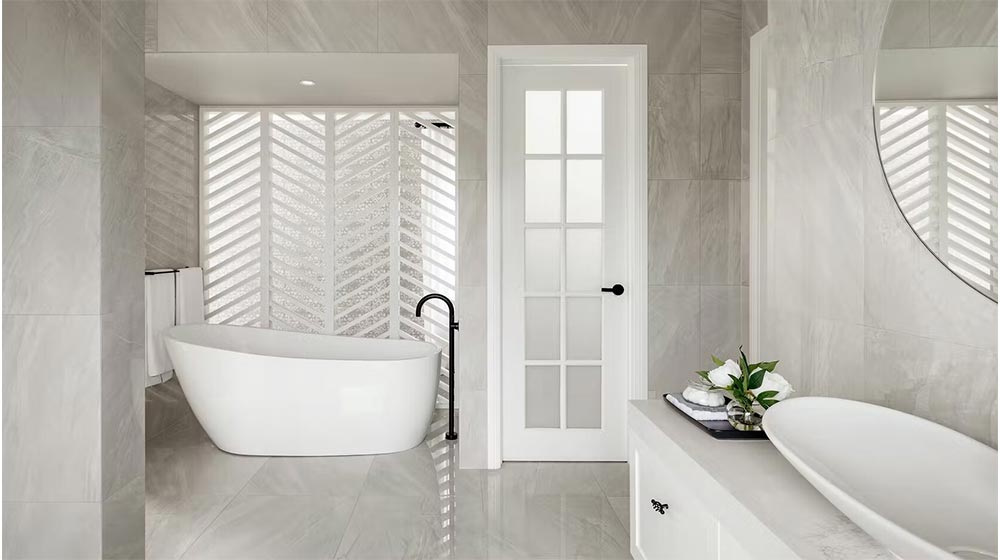
The second floor serves as a tranquil private retreat, featuring three comfortable bedrooms, a versatile lounge or family room, and a well-appointed shared bathroom, creating a perfect haven for family life.
Built with Excellence by DeepBlue SmartHouse
Our use of advanced light-gauge steel framing and proven modular techniques allows us to build homes that are structurally sound, energy-efficient, and completed with impressive speed, without compromising on quality. Our portfolio, enriched by international experience, ensures we deliver homes of lasting value and craftsmanship.


