Forest A7 at a Glance
Overall dimensions · 7.925 m × 17.067 m × 9.144 m (W × L × H) · · Ground-floor area · 135.26 m² · · Loft area · 64.11 m² · · Total house area · 199.37 m²

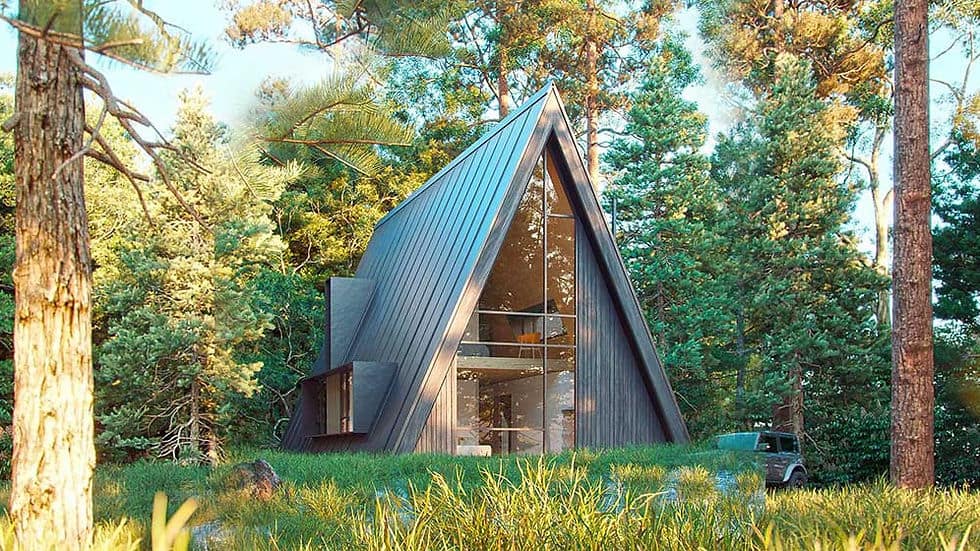
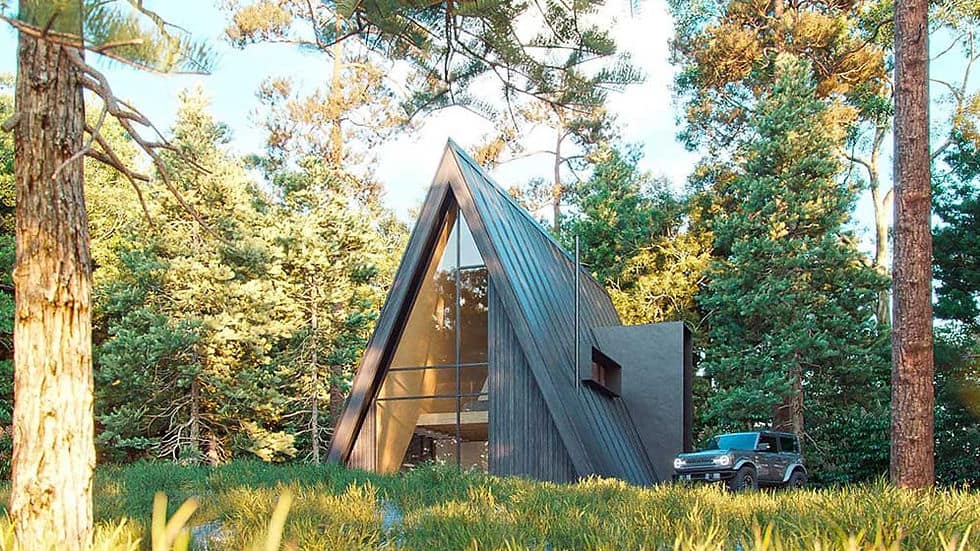
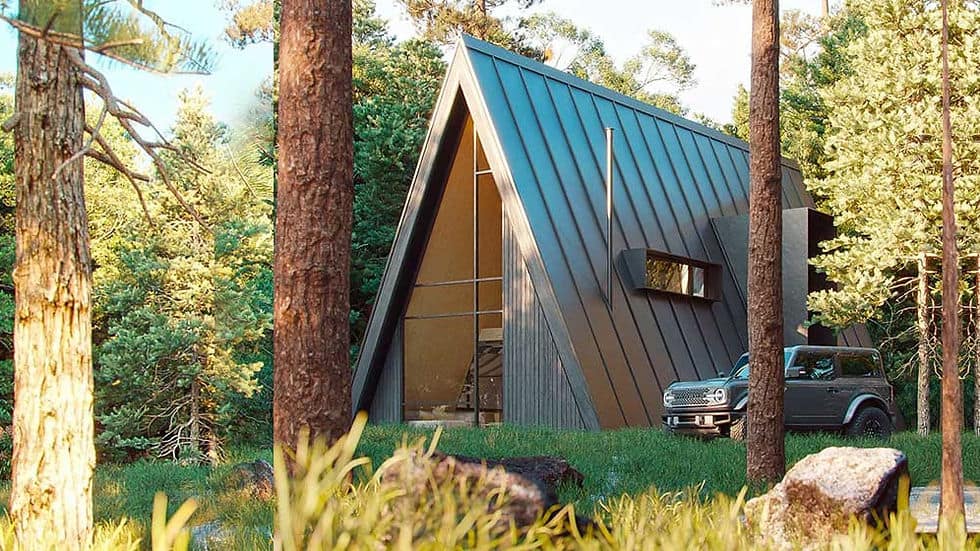
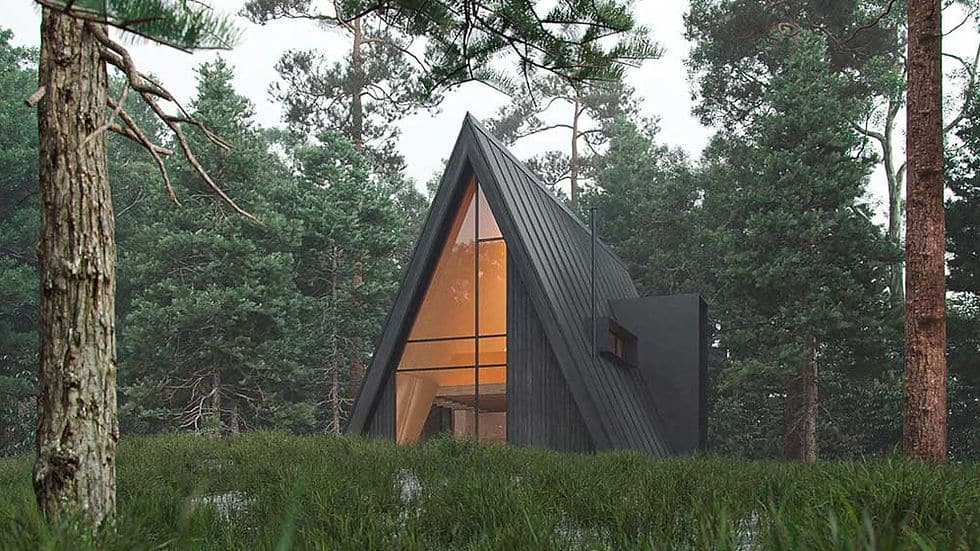
The Forest A7 is a three-bedroom prefab A-frame house that brings a distinctive triangular profile to a generous 199.37 m² design. With accommodation across a ground floor and loft, it offers more space than buyers may expect from a cabin-style exterior. Three bedrooms and two bathrooms make it a practical starting point for a family retreat or a permanent home where the architecture itself is part of the appeal.
Ask about this home and the available quote scope.
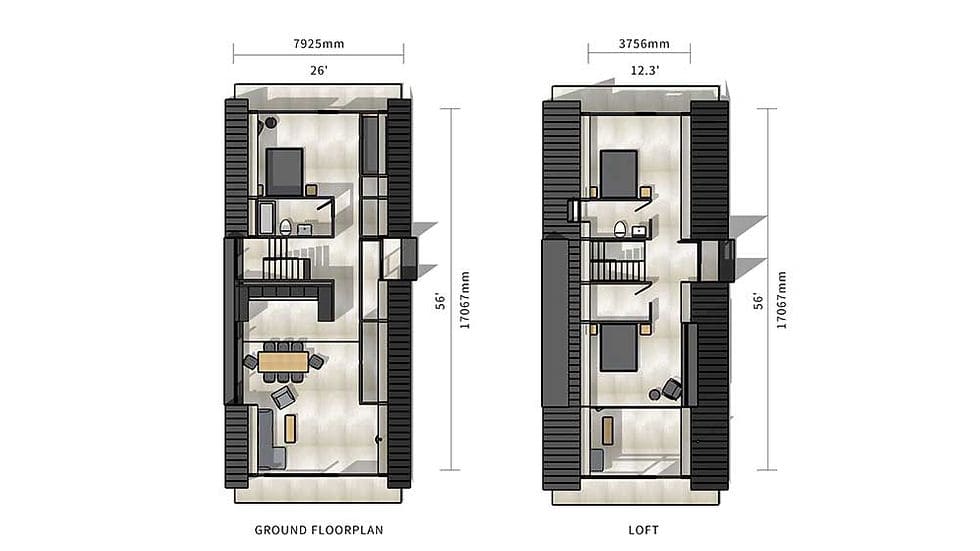
Overall dimensions · 7.925 m × 17.067 m × 9.144 m (W × L × H) · · Ground-floor area · 135.26 m² · · Loft area · 64.11 m² · · Total house area · 199.37 m²
The steep roofline gives Forest A7 a clear architectural identity, creating a different experience from a conventional rectangular villa. At 9.144 m overall height, the design has a pronounced vertical presence. For buyers planning a rural home or holiday property, this silhouette can become a memorable part of the setting.
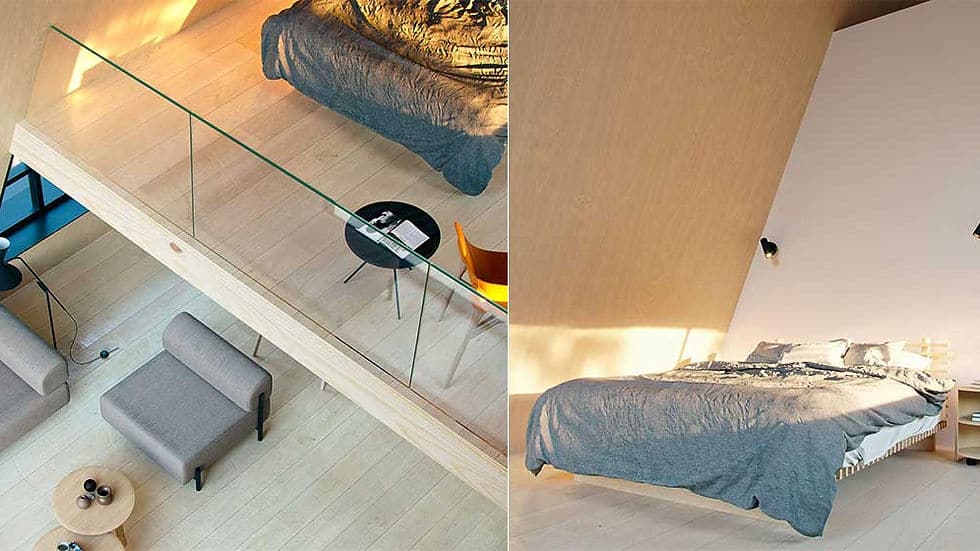
Inside an A-frame, the sloping roof is also part of the character. Think about where you would place beds, storage and seating beneath the roof slopes, and which areas need comfortable standing height. These practical choices help turn the distinctive form into a home that works for everyday use.
Three bedrooms give family members their own sleeping spaces while leaving room to welcome overnight guests, depending on your household size. For a holiday home, this offers a balance between shared time and personal privacy without requiring a large villa-style layout.
The 135.26 m² ground floor provides the larger share of the house area, accommodating daily living alongside sleeping space. A kitchen and shared living and dining areas support meals together, relaxed evenings and visits from friends. Two bathrooms serve the home.
The 64.11 m² loft adds an upper level that creates separation from the main communal spaces. For families sharing a holiday home, that distinction offers a useful balance between gathering together and withdrawing for a quieter moment.
The house measures 7.925 m wide by 17.067 m long. Its elongated proportions create a clear relationship between the indoor rooms and outdoor gathering areas, while the glazed ends bring daylight and the surrounding setting into the A-frame experience.
Forest A7 uses cold-formed steel framing rather than relying on its cabin-like appearance to define the structural material.
For pricing details, please reach out to our sales team.
Tell us the country and city where you plan to build or place these homes. We'll use that location to estimate shipping, check customs requirements, and explain available clearance support and possible extra costs.


