
6 Apartments SOHO Prefab Loft

View original page

6 Apartments SOHO Prefab Loft

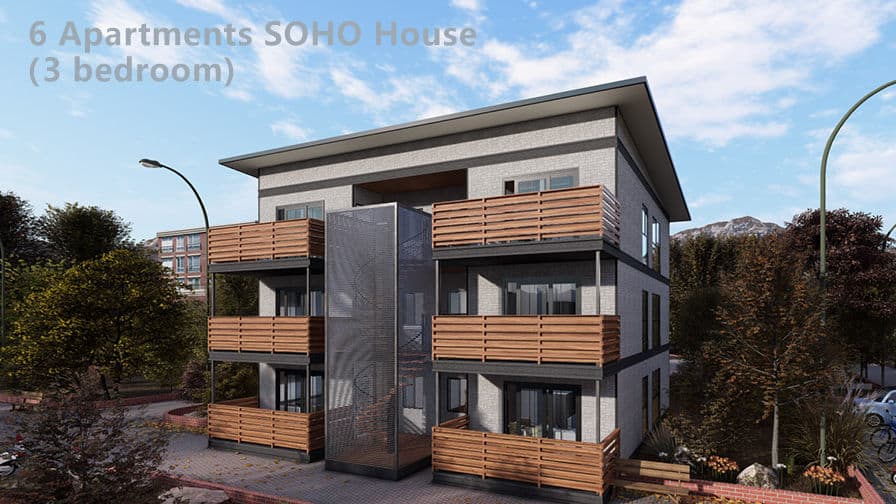
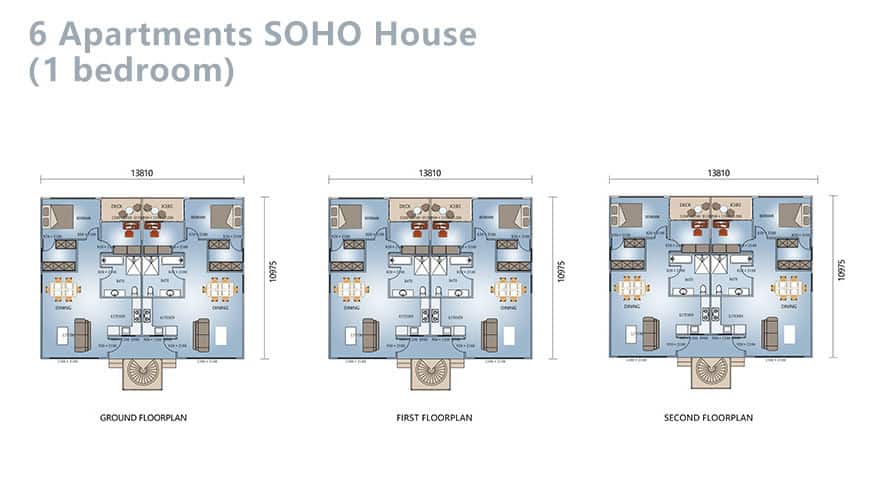
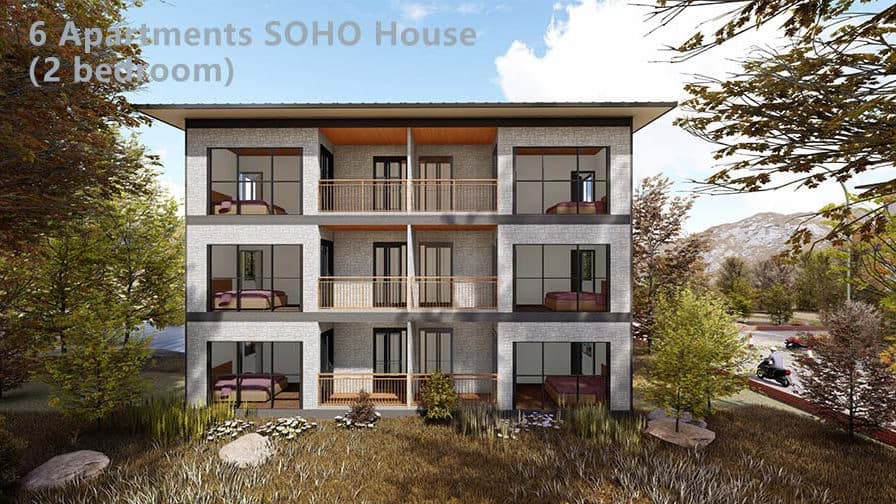
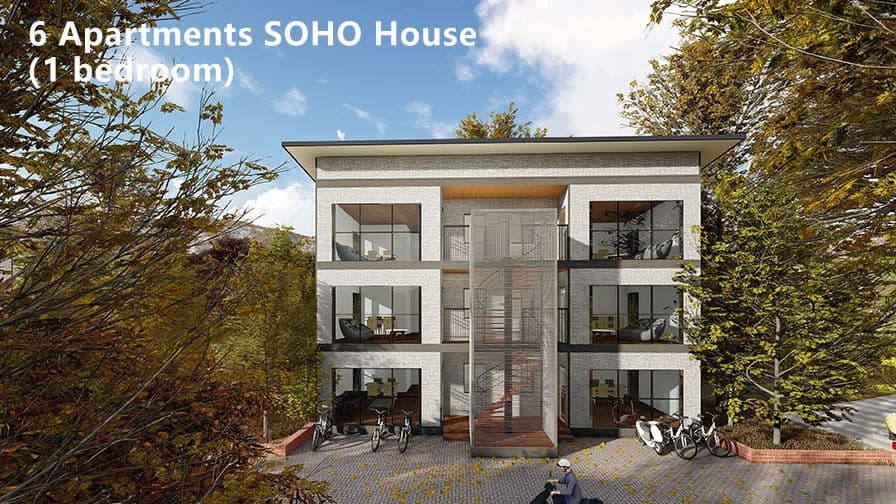
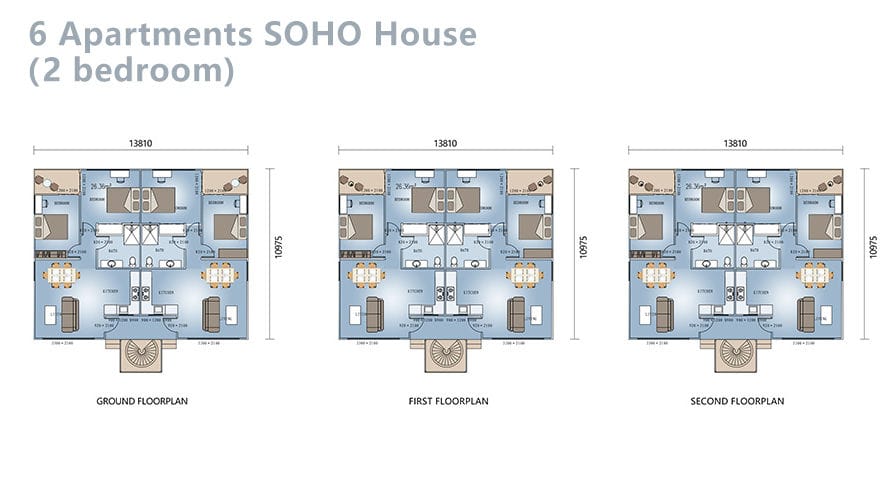
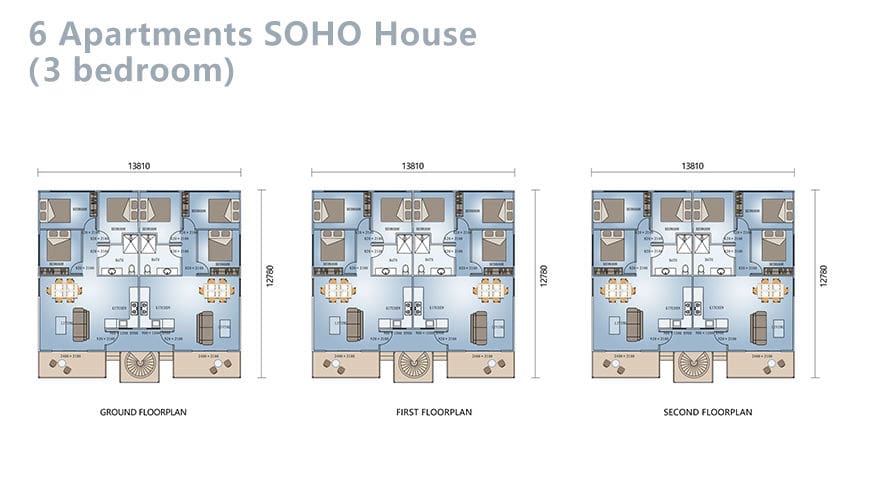
This modern 3-storey prefabricated apartment building consists of 6 thoughtfully-planned units, with a total building area of approximately 529.48 sqm. Each unit is around 88.24 sqm and features an open-concept living and dining area where you can relax and entertain guests.

Enquire now

Ask about this home and the available quote scope.

Explore the layout

6 Apartments SOHO Prefab Loft layout plan

Rooms

Bedrooms0
Bathrooms0
Garages0

Area

Total area529.48 m²

Dimensions

Length13.810 m
Width12.780 m

More about this home

DEEPBLEU Presents Innovative Prefab Loft Apartment Plans

The loft-style design maximizes space and natural light, creating a bright and airy atmosphere. Each unit includes three cozy bedrooms, each outfitted with a closet to accommodate all your storage needs. There’s also a dedicated study room with expansive windows, making it an ideal retreat for work or reading.

The prefab construction ensures quick, efficient building while maintaining high-quality standards and modern aesthetics. These prefab loft apartments are perfectly suited for couples or small families seeking stylish, functional living in a contemporary setting.


Product parameters

· · · · NO · List · Parameter · · 1 · Model: · SOHO HOUSE 3 Bedroom Model · · 2 · Type: · Aparment · · 3 · Size: · L13810× W12780mm · · 4 · Ground floor area: · 176.49 ㎡ · · 5 · First floor area: · 176.49  ㎡ · · 6 · Second floor area: · 176.49  ㎡ · · 7 · Total area: · 529.48 ㎡ ·

Explore this home further

Ask about this home

Project and questions

Tell us the country and city where you plan to build or place these homes. We'll use that location to estimate shipping, check customs requirements, and explain available clearance support and possible extra costs.

6 Apartments SOHO Prefab Loft

Estimated units to purchase
1
What would you like to know? (select any)
USD
Materials only; excludes land, construction, and shipping.

1 / 6

6 Apartments SOHO Prefab Loft
