Model: DPBL-26-07
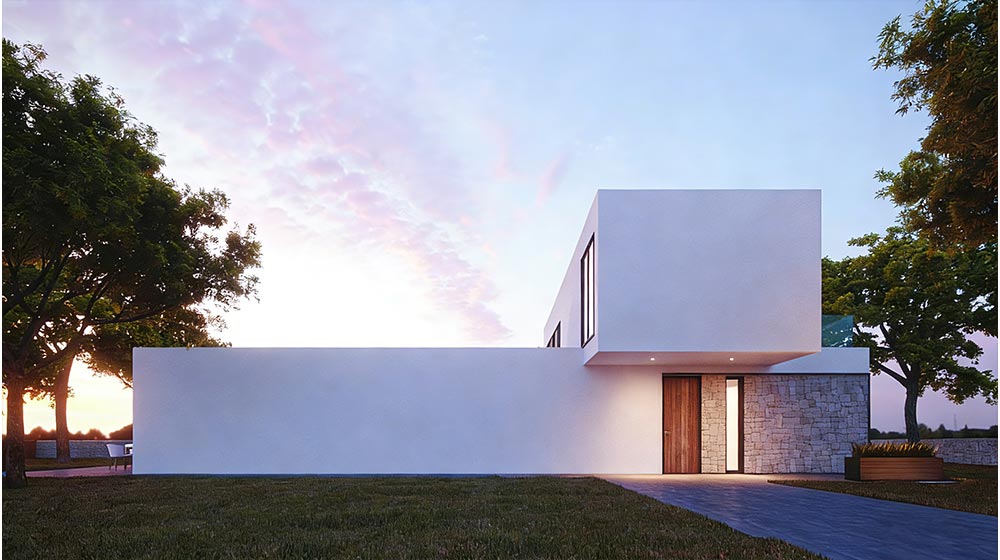
Hallstatt House
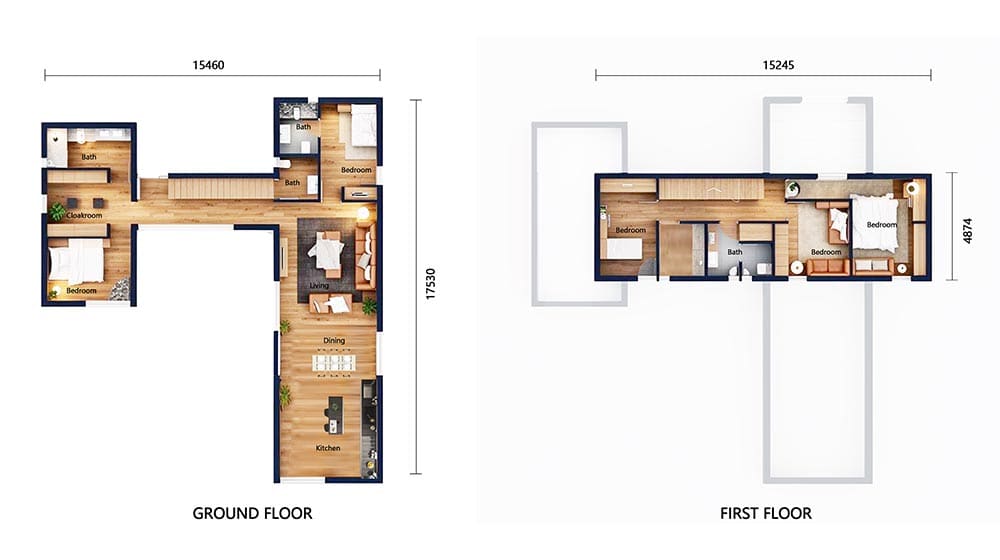
5 Bedroom 2 Living 1 Kitchen 3 Bathroom 0 Garage Area:213.43m²
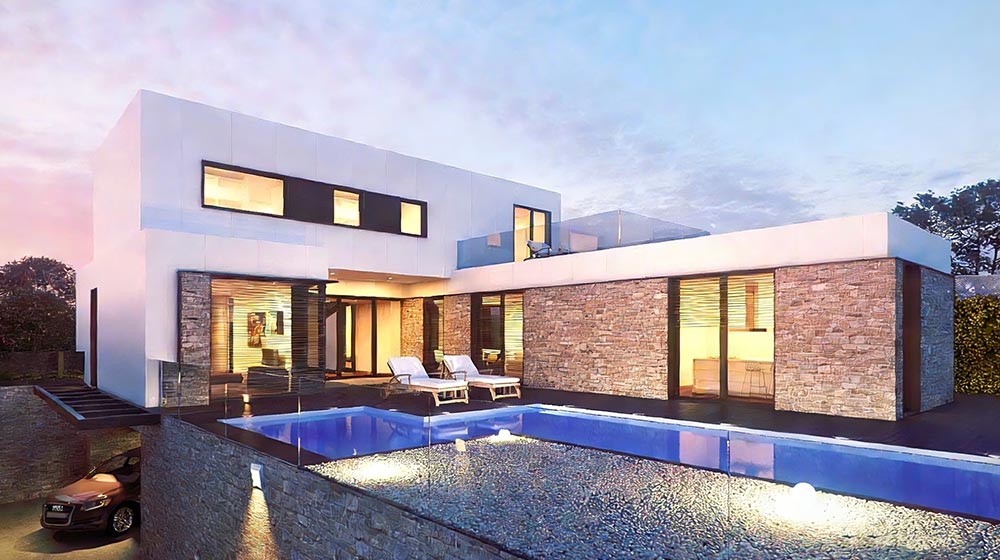
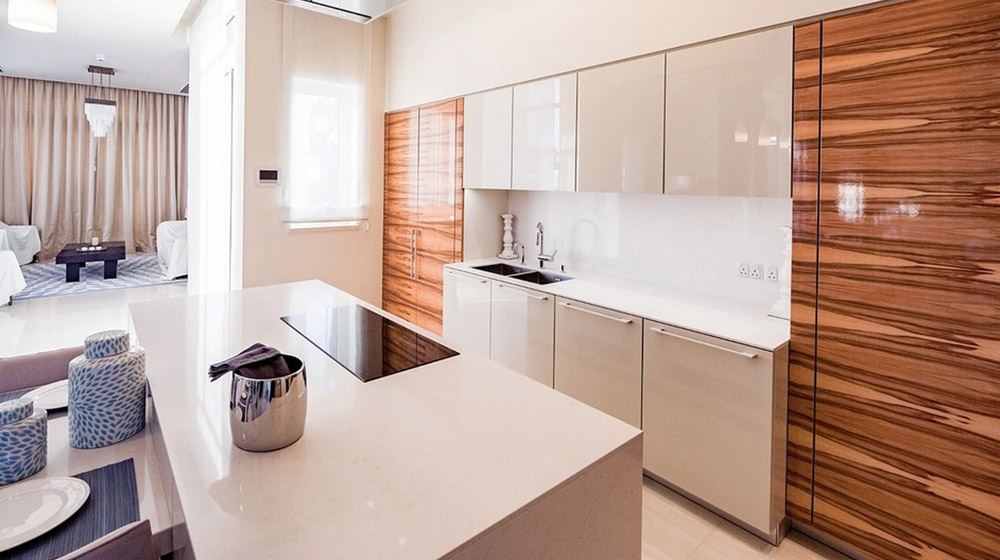
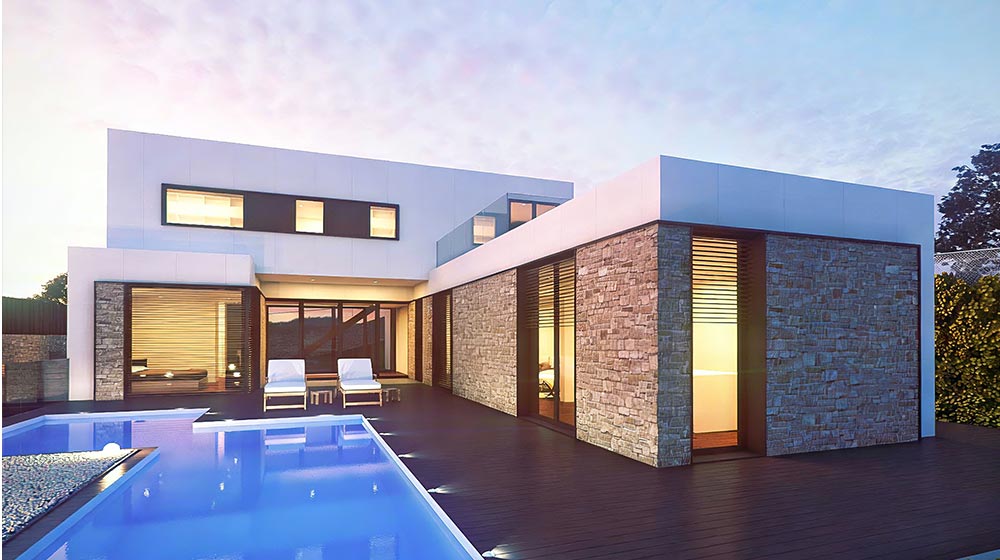
Step through the entrance into a bright and expansive great room, designed for both relaxed gatherings and elegant entertaining. To the right, a gourmet open-concept kitchen flows seamlessly into a formal dining area, forming the perfect heart for social living. Adjacent to this space, a well-appointed guest bedroom with a private ensuite provides comfortable convenience.
A central gallery hallway gracefully guides you to the private wing, unveiling a serene and luxurious primary suite. This sanctuary promises a tranquil escape, ideal for unwinding after a day of leisure. The intelligent floor plan masterfully balances open social zones with secluded personal quarters, defining the essence of a modern hoily day house.
DeepBlue Smarthouse
Superior Strength & Resilience: Our homes are built with a core framework of high-strength, galvanized steel. This provides unmatched durability, offering inherent resistance to fire, termites, mold, and seismic activity, ensuring your investment stands the test of time.
Precision & Efficiency: Every component is precision-engineered off-site in a controlled factory setting. This allows for remarkably fast, weather-resistant assembly on-site, reducing traditional construction timelines by up to 50% while ensuring exceptional quality control and minimal waste.
Sustainability & Performance: The LGSF system enables superior thermal insulation and airtightness, dramatically increasing energy efficiency for lower utility costs and a reduced carbon footprint. Furthermore, steel is a highly recyclable material, contributing to a more eco-conscious build.
At DeepBlue Smarthouse, we fuse cutting-edge engineering with elegant design. We deliver not just houses, but healthier, smarter, and more sustainable homes crafted with precision for the way you live. Let us transform your vision into a lasting reality.