Four-Bedroom Layout A
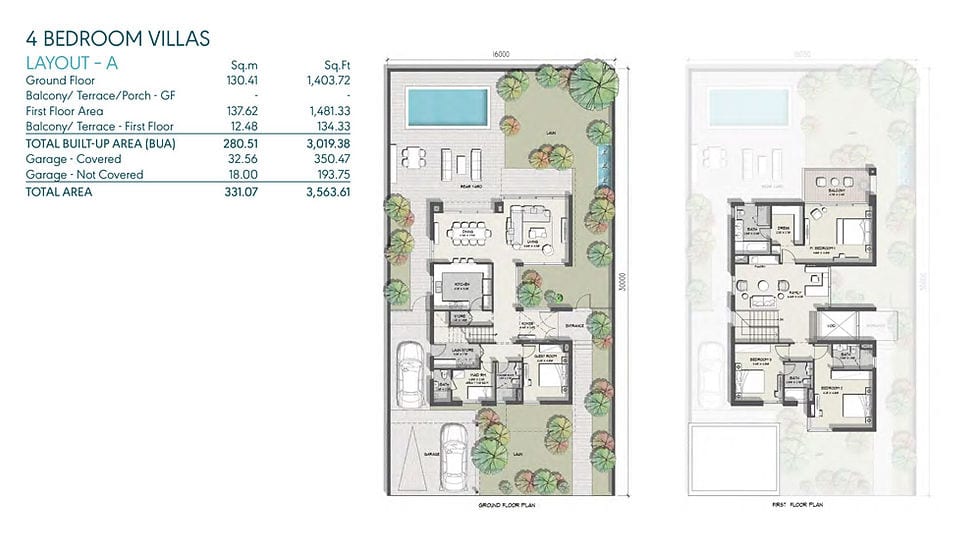
The four-bedroom plan places a guest bedroom on the ground floor, alongside the kitchen and main living and dining areas. Three further bedrooms and a family area occupy the upper floor. This arrangement gives guests a separate room while keeping the other bedrooms close to the upstairs shared space.
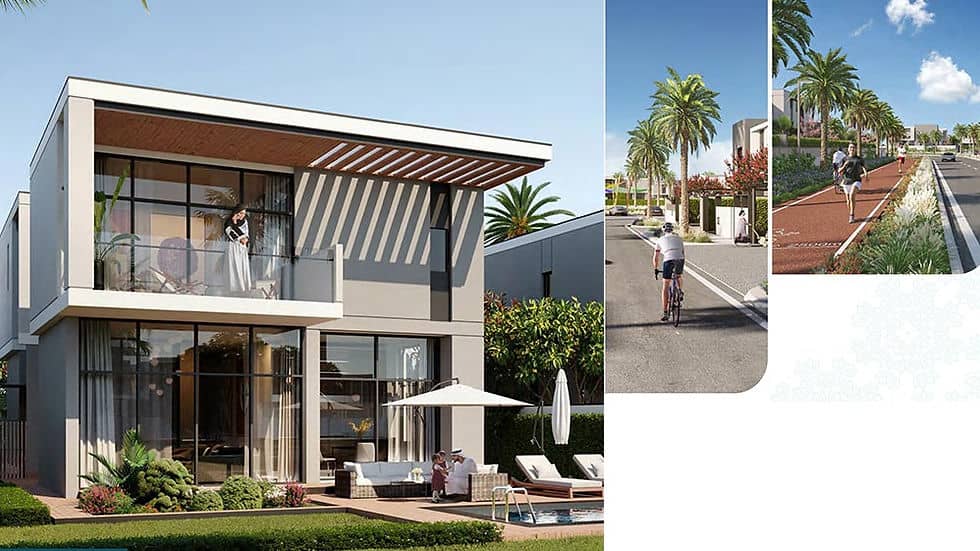
A first-floor balcony provides an outdoor area connected to the upper level. The plan also includes covered and uncovered parking.
Five-Bedroom Layout A
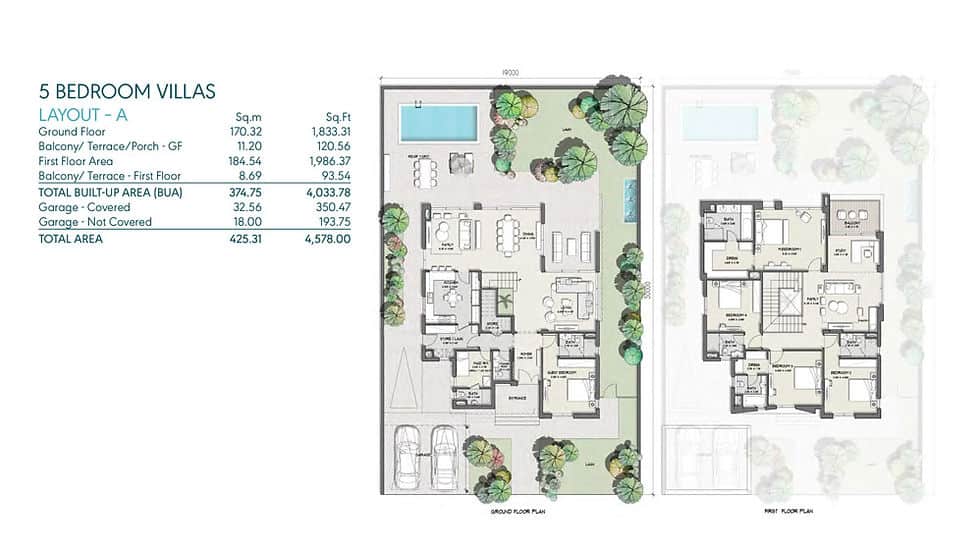
The five-bedroom plan provides a ground-floor guest bedroom and four bedrooms upstairs. Its larger ground floor includes living, dining and family areas, while the upper level adds a family space, study and balcony.
This layout offers more room for a larger household while retaining a clear division between shared ground-floor spaces and upstairs bedrooms.
Architecture and Living Spaces
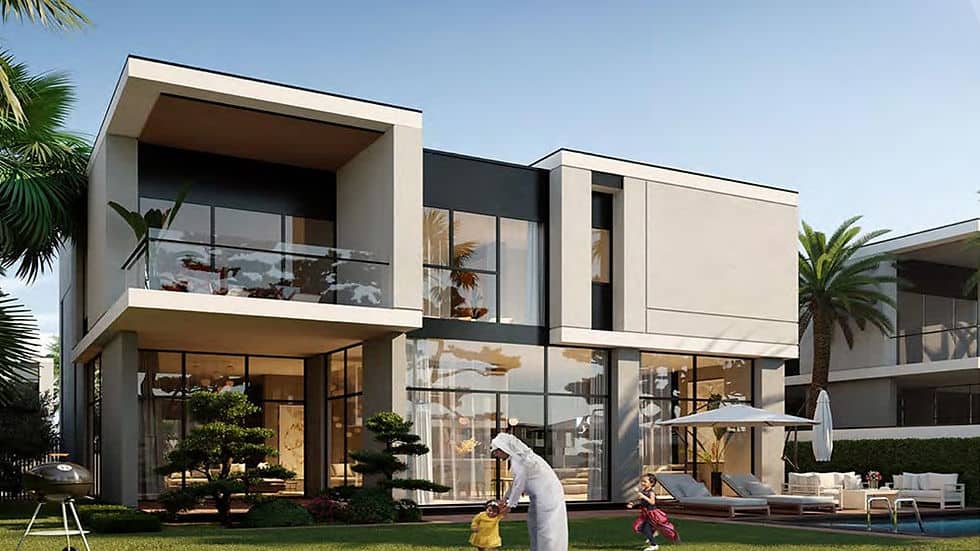
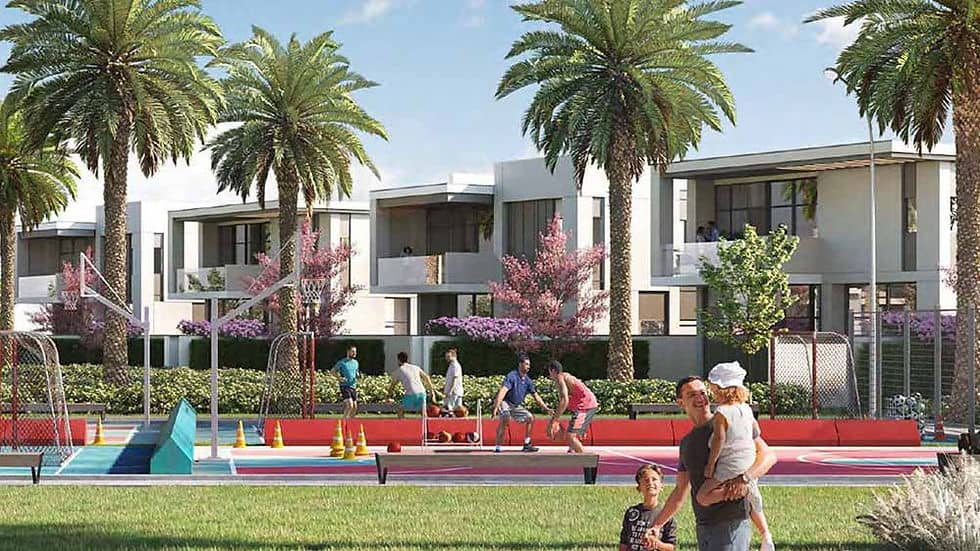
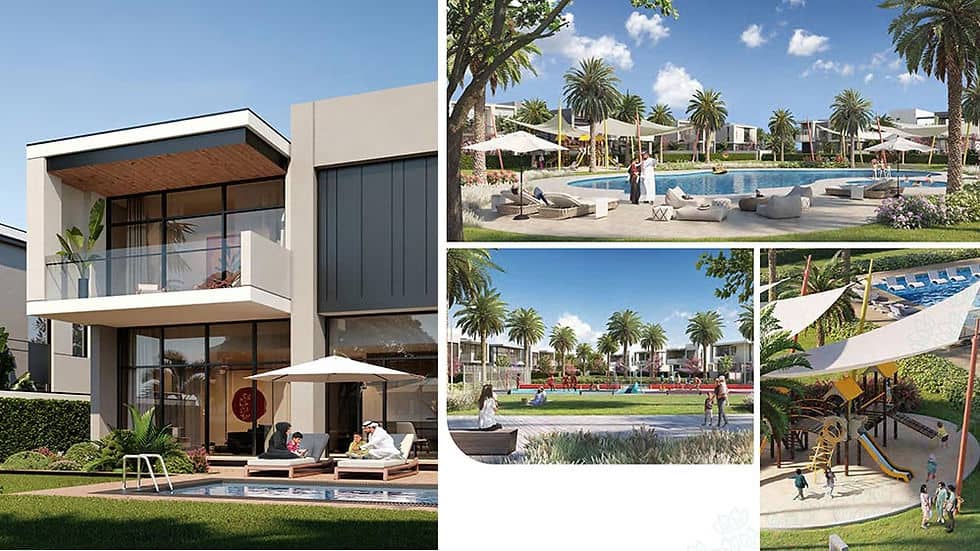
Clean exterior lines and large windows give the villas a contemporary appearance and bring daylight into the main living areas. The separate family spaces, outdoor areas and bedroom arrangements distinguish the two layouts while supporting everyday family life.
Produktparameter
AnzeigenPreise
Für Preisinformationen wenden Sie sich bitte an unser Vertriebsteam.